Skip main navigation
Off market
  • $439,300

    124 Harbor Way, Laurence Harbor, NJ 08879

    3beds
    1,226sqft
    SingleFamily
    Built in 1925
    4,181 Square Feet Lot
    $439,300 Zestimate®
    $358/sqft
    $2,726 Estimated rent

    Home value

    $439,300

    $413,000 - $461,000

    $2,726/mo

    Zestimate® history
    Loading
    Loading...

    Owner options

    List your home for rent

    $2,726/mo

    Rent Zestimate®

    Find your next renter with Zillow Rental Manager. Plus, with online applications, you can quickly screen prospective tenants – for free.

    Learn more

    $2,726/mo

    Rent Zestimate®

    Refinance and save

    $3,020/mo

    Est. payment

    Refinancing to a lower rate could help reduce your monthly payments and save thousands over the life of the loan.

    See today's rates

    $3,020/mo

    Est. payment

    Explore your selling options

    Work with a Zillow partner agent

    Leverage their expertise and Zillow's premium Showcase listings to get your home seen by more buyers.

    Get started

    List with your own agent

    Get your home in front of millions of buyers by listing it on Zillow.

    Learn how to do it

    Sell it yourself

    Take full control of how buyers see your home on Zillow by listing For Sale by Owner (FSBO).

    List your home

    What's special

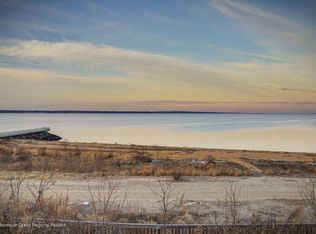
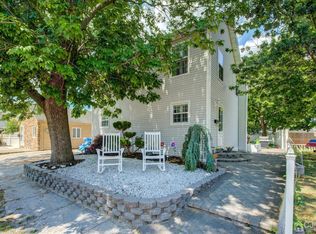
    Waterview, Beach & Boardwalk right outside your front door - Literally! If you always wanted to live by the water, but didn't think you could afford it, this is your home. Located in the family oriented town of Laurence Harbor, this house is up on a hill away from the water but close enough to get to in minutes,so no need for flood ins., it's the best of both worlds. Spectacular views of the NY Skyline, fireworks, boats, etc. The Old Bridge Waterfront park offers a boardwalk, playground, & basketball court. This Cape has 3BD w/ a possible 4th or use for an office, Kitchen, Dining area & large living room with newer hardwood floors that has a view of the bay. There is a partial unfinished basement-in and outside access. The fenced in backyard is big enough for entertaining and has a multiple car driveway. W/ a little updating & TLC you can make this home amazing. Train,Bus,Hwy Svc.nearby House is being sold Strictly AS IS, no repairs. Buyer resp. CO/SMOKE Certs.

    This property is off market, which means it's not currently listed for sale or rent on Zillow. This may be different from what's available on other websites or public sources.
    Facts & features

    Interior

    Bedrooms & bathrooms
    • Bedrooms: 3
    • Bathrooms: 1
    • Full bathrooms: 1
    Heating
    • Radiant, Electric, Gas
    Cooling
    • Wall
    Appliances
    • Included: Range / Oven, Refrigerator, Washer
    Features
    • Kitchen, Living Room, 1 Bedroom, 2 Bedrooms, Den/Study
    • Flooring: Carpet, Linoleum / Vinyl
    • Windows: Blinds
    • Basement: Exterior Entry, Utility Room, Interior Entry, Workshop, Partial, Storage Space
    • Has fireplace: Yes
    Interior area
    • Total interior livable area: 1,226 sqft

    Property

    Features
    • Levels: Two
    • Patio & porch: Patio
    • Exterior features: Vinyl
    • Fencing: Fencing/Wall
    Lot
    • Size: 4,181 sqft
    • Features: Near Shopping, Near Train, Near Public Transit
    Details
    • Parcel number: 1500004000000124

    Construction

    Type & style
    • Home type: SingleFamily
    • Architectural style: Cape Cod
    Materials
    • Roof: Asphalt
    Condition
    • Year built: 1925

    Utilities & green energy

    • Sewer: Public Sewer
    • Water: Public
    • Utilities for property: Electricity Connected, Cable Connected, Gas In Street

    Community & neighborhood

    Location
    • Region: Laurence Harbor

    Other

    Other facts
    • Appliances: Electric Range/Oven, Refrigerator, Washer, Electric Water Heater
    • AssociationFee2Frequency: Monthly
    • Flooring: Carpet, Vinyl-Linoleum
    • HeatingYN: true
    • InteriorFeatures: Kitchen, Living Room, 1 Bedroom, 2 Bedrooms, Den/Study
    • Age: 0
    • TransactionType: Sale
    • Levels: Two
    • Cooling: Wall Unit(s), Window Unit(s)
    • LivingAreaUnits: Square Feet
    • FireplacesTotal: 0
    • LotFeatures: Near Shopping, Near Train, Near Public Transit
    • OriginatingSystemName: CJMLS API
    • PatioAndPorchFeatures: Patio
    • RoomMasterBedroomLevel: First
    • PropertyType: Residential
    • Roof: Asphalt
    • Utilities: Electricity Connected, Cable Connected, Gas In Street
    • WaterSource: Public
    • ParkingFeatures: Driveway, 1 Car Width, Additional Parking, On Street, Gravel
    • RoomDiningRoomFeatures: Living Dining Combo
    • RoomMasterBedroomFeatures: Full Bath
    • RoomsTotal: 6
    • Basement: Exterior Entry, Utility Room, Interior Entry, Workshop, Partial, Storage Space
    • Fencing: Fencing/Wall
    • WindowFeatures: Blinds
    • Sewer: Public Sewer
    • RoomKitchenFeatures: Not Eat-in Kitchen
    • ArchitecturalStyle: Cape Cod
    • Heating: Radiant-Hot Water
    • Ownership: Sole Proprietorship
    • BuildingAreaUnits: Square Feet
    • BuyerFinancing: Cash, Conventional
    • CoolingYN: true
    • ExistingLeaseType: Net
    • LotMeasurement: A
    • PricePerAcre: 0
    • PricePerSquareFoot: 0
    • SubLeaseExpiration: 1800-01-01T00:00:00.000Z
    • LotSizeUnits: Acres
    • MlsStatus: Under Contract
    • ConstructionMaterials: Vinyl Siding
    • Exclusions: Personal Property, Window Unit Air Conditioners, Wireless Security Cameras.
    • Possession: Subject to Relocation
    • FoundationDetails: Basement
    • ParcelNumber: 1500004000000124
    • Ownership: Sole Proprietorship

    Price history

    DateEventPrice
    4/15/2021Sold$287,500-2.5%$235/sqft
    Source: Public Record Report a problem
    1/13/2021Listing removed--
    Source: All Jersey MLS Report a problem
    1/6/2021Contingent$295,000$241/sqft
    Source: All Jersey MLS #2108903 Report a problem
    12/18/2020Pending sale$295,000$241/sqft
    Source: CAMMAROTA REAL ESTATE #2108903 Report a problem
    11/23/2020Listed for sale$295,000+58.7%$241/sqft
    Source: CAMMAROTA REAL ESTATE #2108903 Report a problem
    8/14/2014Listing removed$185,900$152/sqft
    Source: RE/MAX The Real Estate LEADERS #1501955 Report a problem
    7/27/2014Listed for sale$185,900$152/sqft
    Source: Bottone Realty Group Inc #21429883 Report a problem

    Public tax history

    YearProperty taxesTax assessment
    2025$5,137 $92,900
    2024$5,137 +4.3%$92,900
    2023$4,926 +2.3%$92,900
    2022$4,813 +1.7%$92,900
    2021$4,733 -1.7%$92,900
    2020$4,816 +2.8%$92,900
    2019$4,686 +4.7%$92,900
    2018$4,475 +0.6%$92,900
    2017$4,450 +1.8%$92,900
    2016$4,372 +14.5%$92,900
    2015$3,819 +2.6%$92,900
    2014$3,722 +1.4%$92,900
    2013$3,672 +1.3%$92,900
    2012$3,627 +3.1%$92,900
    2011$3,516 +3.1%$92,900
    2010$3,411 +1.8%$92,900
    2009$3,350 $92,900
    2008-- $92,900
    2007$14,121 +3.7%$92,900
    2006$13,613 +1.9%$92,900
    2005$13,360 $92,900
    2004-- $92,900
    2003-- $92,900
    2002-- $92,900
    2001-- $92,900

    Find assessor info on the county website

    Neighborhood: 08879

    Nearby schools

    GreatSchools rating
    Schools provided by the listing agent
    • District: Old Bridge Township Ps

    Source: The MLS. This data may not be complete. We recommend contacting the local school district to confirm school assignments for this home.

    Get a cash offer in 3 minutes
    Find out how much your home could sell for in as little as 3 minutes with a no-obligation cash offer.
    Estimated market value
    $439,300
    Get a cash offer in 3 minutes
    Find out how much your home could sell for in as little as 3 minutes with a no-obligation cash offer.
    Estimated market value
    $439,300