Motivated sellers have reduced their list price by $13,000! Contact your favorite Realtor to see what this gorgeous home in Harmony Acres offers. There are tons of new features including added square footage. Outside, the new breezeway has been glassed in for those cold walks from the garage and into the home. Additionally, the sunroom is a champion sunroom, which is also new to the home. It's the perfect place to watch the squirrels and the birds playing in the yard. The deck, custom fence and cover for the front porch have all been recent additions. The outside building has also been added for extra storage, and speaking of extra storage... the garage is insulated and has pegboard. Other new features that have been added outside are the widened driveway, new sidewalk along the side of the garage, new landscaping, and a custom swing. Inside new custom granite counters have been added, custom barn doors, and a sunroom was also added for additional square footage. New luxury vinyl flooring and a remodeled bathroom are additional updates that this home features. All three bedrooms are upstairs, conveniently on the same level, and the home boasts 2.5 bathrooms. Also, there is no HOA fee in this neighborhood.
Another acre, which can be separated into 2 lots can also be purchased at an additional cost.
Sold for $470,000
$470,000
124 Harmony Acres Dr E, Jonesborough, TN 37659
3beds
2,270sqft
Single Family Residence, Residential
Built in 1997
0.49 Acres Lot
$486,400 Zestimate®
$207/sqft
$2,297 Estimated rent
Home value
$486,400
$399,000 - $593,000
$2,297/mo
Zestimate® history
Owner options
List your home for rent
$2,297/mo
Rent Zestimate®
Find your next renter with Zillow Rental Manager. Plus, with online applications, you can quickly screen prospective tenants – for free.
$2,297/mo
Rent Zestimate®
Refinance and save
$2,764/mo
Est. payment
Refinancing to a lower rate could help reduce your monthly payments and save thousands over the life of the loan.
$2,764/mo
Est. payment
Explore your selling options
Work with a Zillow partner agent
Leverage their expertise and Zillow's premium Showcase listings to get your home seen by more buyers.
Get startedList with your own agent
Get your home in front of millions of buyers by listing it on Zillow.
Learn how to do itSell it yourself
Take full control of how buyers see your home on Zillow by listing For Sale by Owner (FSBO).
List your homeWhat's special
Zillow last checked:
Listing updated:
Listed by:
Angela Harris 423-863-9973,
Summit Properties
Bought with:
Olivia Dorrance, 372482
Hurd Realty, LLC
Source: TVRMLS,MLS#: 9974973
Facts & features
Interior
Bedrooms & bathrooms
- Bedrooms: 3
- Bathrooms: 3
- Full bathrooms: 2
- 1/2 bathrooms: 1
Heating
- Electric, Heat Pump
Cooling
- Heat Pump
Appliances
- Included: Dishwasher, Electric Range
- Laundry: Electric Dryer Hookup, Washer Hookup
Features
- Eat-in Kitchen, Soaking Tub, Granite Counters, Solid Surface Counters
- Flooring: Carpet, Luxury Vinyl, Tile
- Doors: Remote Controlled Doors, Sliding Doors
- Windows: Insulated Windows
- Basement: Crawl Space
- Number of fireplaces: 1
- Fireplace features: Gas Log
Interior area
- Total structure area: 2,270
- Total interior livable area: 2,270 sqft
Property
Parking
- Parking features: Driveway, Attached, Concrete, Garage Door Opener
- Has attached garage: Yes
- Has uncovered spaces: Yes
Features
- Levels: Two
- Stories: 2
- Patio & porch: Deck, Front Porch
- Fencing: Back Yard
Lot
- Size: 0.49 Acres
- Dimensions: 125 x 174.85 IRR
- Topography: Level
Details
- Additional structures: Shed(s)
- Parcel number: 018p A 005.00
- Zoning: RS
Construction
Type & style
- Home type: SingleFamily
- Architectural style: Colonial
- Property subtype: Single Family Residence, Residential
Materials
- Brick, Vinyl Siding
- Foundation: Block
- Roof: Shingle
Condition
- Above Average
- New construction: No
- Year built: 1997
Utilities & green energy
- Sewer: Septic Tank
- Water: Public
- Utilities for property: Cable Available, Electricity Available, Water Connected
Community & HOA
Community
- Security: Smoke Detector(s)
- Subdivision: Harmony Acres
HOA
- Has HOA: No
- Amenities included: Landscaping
Location
- Region: Jonesborough
Financial & listing details
- Price per square foot: $207/sqft
- Tax assessed value: $324,800
- Annual tax amount: $1,389
- Date on market: 1/12/2025
- Listing terms: Cash,Conventional,FHA,THDA,VA Loan
- Electric utility on property: Yes
Price history
| Date | Event | Price |
|---|---|---|
| 3/27/2025 | Sold | $470,000-1.1%$207/sqft |
Source: TVRMLS #9974973 Report a problem | ||
| 2/22/2025 | Pending sale | $475,000$209/sqft |
Source: TVRMLS #9974973 Report a problem | ||
| 2/9/2025 | Price change | $475,000-2.7%$209/sqft |
Source: TVRMLS #9974973 Report a problem | ||
| 1/28/2025 | Price change | $488,000-0.1%$215/sqft |
Source: TVRMLS #9974973 Report a problem | ||
| 1/12/2025 | Listed for sale | $488,500$215/sqft |
Source: TVRMLS #9974973 Report a problem | ||
Public tax history
| Year | Property taxes | Tax assessment |
|---|---|---|
| 2025 | $1,389 | $81,200 |
| 2024 | $1,389 +31.2% | $81,200 +65% |
| 2023 | $1,058 | $49,225 |
| 2022 | $1,058 | $49,225 |
| 2021 | $1,058 | $49,225 |
| 2020 | $1,058 | $49,225 |
| 2019 | $1,058 | $49,225 +7.4% |
| 2018 | -- | $45,850 |
| 2017 | $1,091 | $45,850 |
| 2016 | $1,091 +20.2% | $45,850 |
| 2015 | $908 | $45,850 |
| 2014 | $908 | $45,850 |
| 2013 | -- | $45,850 -4.3% |
| 2011 | $917 +5.2% | $47,925 +5.2% |
| 2010 | $872 | $45,550 |
| 2009 | $872 | $45,550 |
| 2008 | -- | $45,550 +38.1% |
| 2007 | $775 +17.5% | $32,975 |
| 2006 | $660 +7% | $32,975 |
| 2005 | $617 | $32,975 |
| 2004 | $617 -0.3% | $32,975 +2.9% |
| 2003 | $619 | $32,050 +1.7% |
| 2001 | -- | $31,506 -75% |
| 2000 | -- | $126,024 |
Find assessor info on the county website
Neighborhood: 37659
Nearby homes
- $407,1003 bd3 ba2k sqft118 Harmony Acres Dr E, Jonesborough, TN 37659Off Market
- $72,5001 AcresHarmony Acres Dr E, Jonesborough, TN 37659Sold
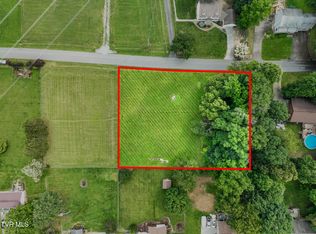
- $72,500-- bd-- ba-- sqftHarmony Acres Dr E, Jonesborough, TN 37659Sold
- $205,9003 bd2 ba1.3k sqft132 Harmony Acres Dr, Jonesborough, TN 37659Off Market

- $377,0003 bd3 ba1.4k sqft114 Harmony Acres Dr E, Jonesborough, TN 37659Off Market
- $401,3003 bd3 ba1.8k sqft114 Harmony Acres Dr E #E, Jonesborough, TN 37659Off Market
- $299,300-- bd1 ba1.3k sqft119 Harmony Acres Dr E, Jonesborough, TN 37659Off Market
- $33,400-- bd-- ba-- sqftHarmony Acres Dr E, Jonesborough, TN 37659Off Market
Nearby schools
GreatSchools rating
- 6/10Sulphur Springs Elementary SchoolGrades: K-8Distance: 3.2 mi
- 6/10Daniel Boone High SchoolGrades: 9-12Distance: 3.6 mi
- 2/10Washington County Adult High SchoolGrades: 9-12Distance: 10.4 mi
Schools provided by the listing agent
- Elementary: Sulphur Springs
- Middle: Sulphur Springs
- High: Daniel Boone
Source: TVRMLS. This data may not be complete. We recommend contacting the local school district to confirm school assignments for this home.


Get pre-qualified for a loan
At Zillow Home Loans, we can pre-qualify you in as little as 5 minutes with no impact to your credit score.An equal housing lender. NMLS #10287.
- Tennessee
- Washington County
- Jonesborough
- 37659
- 124 Harmony Acres Dr E
Nearby cities
Nearby zip codes
Other Jonesborough Topics
