Discover a rare opportunity in the Shearer Hills area with this spacious lot and unique home featuring a full detached dwelling, ideal for pool cabana, office, multigenerational living or rental income. Located minutes away from Airport and Quarry market shopping center and Golf course. The property offers an open floorplan with flexible lifestyle and tons of space for large families featuring high ceilings with wood beams in main living area, and plenty of natural sunlight that inundates the space. Updated double pane windows and venetian plaster throughout the house. Updated bathrooms with travertine backsplash and granite countertop sinks. Secondary bedrooms boast marble floors, while the rest of the home has plank engineered wood flooring, and parquet floors. Primary bedroom features vaulted ceilings that enhance the natural light and sense of space an oversized bathroom, spacious walk-in closet with a built in drawer and private outside access into a covered patio that overlooks back yard and pool area. The kitchen features custom cabinetry with black marble countertops and a functional island. The vaulted ceilings and natural lighting in living area flows comfortably for everyday living and entertaining into dining area, creating a warm and welcoming environment. Downstairs you will find an additional living area with a bedroom/office and outdoor access to pool area and covered carport/driveway. This space can be used for an older child, mother in law suite, office, man cave, gym, extra rental income, etc. Outdoor living includes a covered balcony that overlooks pool and cabana area. Cabana/Rec room of 452 sq. ft. features high ceilings with a wet bar and full bathroom. Long driveway with covered carport provides additional parking for an RV, boat , extra cars, etc. House has tons of potential for the right buyer looking to make this their forever home!
Sold
Price Unknown
124 HARRIET DR., San Antonio, TX 78216
4beds
2,787sqft
Single Family Residence
Built in 1965
0.48 Acres Lot
$349,800 Zestimate®
$--/sqft
$3,234 Estimated rent
Home value
$349,800
$332,000 - $371,000
$3,234/mo
Zestimate® history
Owner options
List your home for rent
$3,234/mo
Rent Zestimate®
Find your next renter with Zillow Rental Manager. Plus, with online applications, you can quickly screen prospective tenants – for free.
$3,234/mo
Rent Zestimate®
Refinance and save
Refinancing to a lower rate could help reduce your monthly payments and save thousands over the life of the loan.
Explore your selling options
Work with a Zillow partner agent
Leverage their expertise and Zillow's premium Showcase listings to get your home seen by more buyers.
Get startedList with your own agent
Get your home in front of millions of buyers by listing it on Zillow.
Learn how to do itSell it yourself
Take full control of how buyers see your home on Zillow by listing For Sale by Owner (FSBO).
List your homeWhat's special
Open floorplanSpacious lotUpdated double pane windowsPlank engineered wood flooringFull detached dwellingParquet floorsOversized bathroom
Zillow last checked:
Listing updated:
Listed by:
Maricela Franco TREC #596517 (210) 807-0228,
Vortex Realty
Source: LERA MLS,MLS#: 1973104
Facts & features
Interior
Bedrooms & bathrooms
- Bedrooms: 4
- Bathrooms: 4
- Full bathrooms: 4
Primary bedroom
- Features: Outside Access, Walk-In Closet(s), Ceiling Fan(s), Full Bath
- Area: 216
- Dimensions: 18 x 12
Bedroom 2
- Area: 110
- Dimensions: 11 x 10
Bedroom 3
- Area: 143
- Dimensions: 13 x 11
Bedroom 4
- Area: 120
- Dimensions: 12 x 10
Primary bathroom
- Features: Shower Only, Double Vanity
- Area: 84
- Dimensions: 12 x 7
Dining room
- Area: 156
- Dimensions: 13 x 12
Family room
- Area: 228
- Dimensions: 19 x 12
Kitchen
- Area: 195
- Dimensions: 15 x 13
Living room
- Area: 459
- Dimensions: 27 x 17
Heating
- Central, Electric
Cooling
- Three+ Central
Appliances
- Included: Cooktop, Dishwasher, Electric Water Heater
- Laundry: Main Level, Washer Hookup, Dryer Connection
Features
- Three Living Area, Separate Dining Room, Eat-in Kitchen, Two Eating Areas, Kitchen Island, Study/Library, Game Room, Media Room, High Ceilings, Maid's Quarters, High Speed Internet, Telephone, Walk-In Closet(s), Master Downstairs, Ceiling Fan(s), Solid Counter Tops, Custom Cabinets
- Flooring: Ceramic Tile, Marble, Wood
- Windows: Double Pane Windows
- Has basement: No
- Number of fireplaces: 2
- Fireplace features: Two, Living Room, Family Room
Interior area
- Total interior livable area: 2,787 sqft
Property
Parking
- Total spaces: 4
- Parking features: Two Car Garage, Attached, Garage Door Opener, Two Car Carport, Circular Driveway, RV/Boat Parking
- Attached garage spaces: 2
- Carport spaces: 2
- Covered spaces: 4
- Has uncovered spaces: Yes
Features
- Levels: Multi/Split
- Stories: 1
- Patio & porch: Patio, Deck
- Exterior features: Sprinkler System, Rain Gutters, Lighting
- Has private pool: Yes
- Pool features: In Ground
- Fencing: Privacy
Lot
- Size: 0.48 Acres
- Features: 1/4 - 1/2 Acre, Level, Curbs, Street Gutters, Sidewalks, Streetlights, Fire Hydrant w/in 500'
- Residential vegetation: Mature Trees, Mature Trees (ext feat)
Details
- Additional structures: Shed(s), Detached Quarters, Second Residence
- Parcel number: 100560090050
Construction
Type & style
- Home type: SingleFamily
- Architectural style: Traditional,Mediterranean
- Property subtype: Single Family Residence
Materials
- Brick, 4 Sides Masonry, Stone
- Foundation: Slab
- Roof: Composition
Condition
- Pre-Owned
- New construction: No
- Year built: 1965
Utilities & green energy
- Sewer: Sewer System
- Water: Water System
- Utilities for property: Cable Available
Community & HOA
Community
- Features: None
- Subdivision: Shearer Hills
Location
- Region: San Antonio
Financial & listing details
- Tax assessed value: $574,720
- Annual tax amount: $13,557
- Date on market: 6/5/2026
- Cumulative days on market: 35 days
- Listing terms: Cash
- Road surface type: Paved, Asphalt
Price history
| Date | Event | Price |
|---|---|---|
| 7/23/2026 | Sold | -- |
Source:  LERA MLS #1973104 Report a problem LERA MLS #1973104 Report a problem | ||
| 7/10/2026 | Pending sale | $349,900$126/sqft |
Source: LERA MLS #1973104 Report a problem | ||
| 6/24/2026 | Contingent | $349,900$126/sqft |
Source: LERA MLS #1973104 Report a problem | ||
| 6/5/2026 | Listed for sale | $349,900$126/sqft |
Source: LERA MLS #1973104 Report a problem | ||
| 5/13/2014 | Sold | -- |
Source: LERA MLS #1043127 Report a problem | ||
| 3/2/2014 | Listed for sale | $349,900$126/sqft |
Source: Kuper Sotheby's Int'l Realty #1043127 Report a problem | ||
Public tax history
| Year | Property taxes | Tax assessment |
|---|---|---|
| 2025 | $13,032 -4% | $574,720 -3.2% |
| 2024 | $13,575 +0.1% | $593,970 +0.6% |
| 2023 | $13,557 +8.1% | $590,600 +16.2% |
| 2022 | $12,541 | $508,220 +25.9% |
| 2021 | -- | $403,580 +2.9% |
| 2020 | -- | $392,120 +7.1% |
| 2019 | $9,497 | $366,210 +8.1% |
| 2018 | $9,497 +5.2% | $338,780 +0.2% |
| 2017 | $9,025 +6.1% | $338,020 +7.1% |
| 2016 | $8,509 +30.8% | $315,750 +9.4% |
| 2015 | $6,506 | $288,530 +22.6% |
| 2014 | $6,506 | $235,400 +14% |
| 2013 | -- | $206,450 -2.9% |
| 2012 | -- | $212,590 -1.2% |
| 2011 | -- | $215,180 -1.9% |
| 2010 | -- | $219,400 +38.3% |
| 2009 | -- | $158,587 +10% |
| 2008 | -- | $144,170 -14.5% |
| 2007 | -- | $168,580 +1% |
| 2006 | -- | $166,830 +15.3% |
| 2005 | -- | $144,750 |
| 2004 | -- | -- |
| 2003 | -- | -- |
| 2002 | -- | -- |
| 2001 | -- | -- |
| 2000 | -- | -- |
Find assessor info on the county website
Neighborhood: Shearer Hills - Ridgeview
Nearby homes
- $265,7002 bd2 ba2.2k sqft125 Harriet Dr, San Antonio, TX 78216Off Market
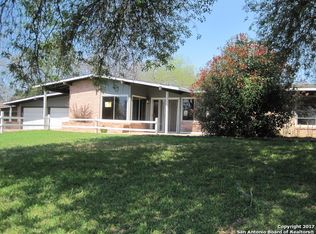
- $261,5003 bd2 ba1.7k sqft122 Harriet Dr, San Antonio, TX 78216Off Market
- $359,7004 bd3 ba2.1k sqft129 Harriet Dr, San Antonio, TX 78216Off Market
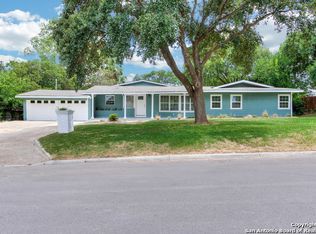
- $355,8004 bd3 ba2.8k sqft128 Harriet Dr, San Antonio, TX 78216Off Market
- $305,6003 bd2 ba2.4k sqft121 Harriet Dr, San Antonio, TX 78216Off Market
- $247,2003 bd2 ba1.9k sqft118 Harriet Dr, San Antonio, TX 78216Off Market
- $295,4003 bd2 ba1.7k sqft133 Harriet Dr, San Antonio, TX 78216Off Market
- $306,3003 bd2 ba2.2k sqft132 Harriet Dr, San Antonio, TX 78216Off Market
Nearby schools
GreatSchools rating
- 6/10Ridgeview Elementary SchoolGrades: PK-5Distance: 1 mi
- 4/10Nimitz Middle SchoolGrades: 6-8Distance: 0.6 mi
- 3/10Legacy of Educational Excellence High SchoolGrades: 9-12Distance: 1.3 mi
Schools provided by the listing agent
- Elementary: Ridgeview
- Middle: Nimitz
- High: Lee
- District: North East I.S.D.
Source: LERA MLS. This data may not be complete. We recommend contacting the local school district to confirm school assignments for this home.
Get a cash offer in 3 minutes
Find out how much your home could sell for in as little as 3 minutes with a no-obligation cash offer.
Estimated market value
$349,800
Get a cash offer in 3 minutes
Find out how much your home could sell for in as little as 3 minutes with a no-obligation cash offer.
Estimated market value
$349,800
- Texas
- Bexar County
- San Antonio
- 78216
- Shearer Hills - Ridgeview
- 124 HARRIET DR.
