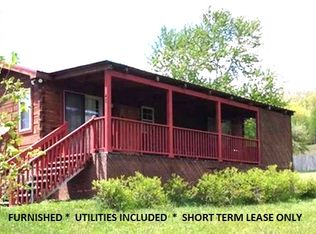
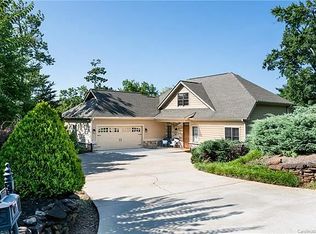
This custom home is less then three years old. It is surrounded by forest and has two decks for great views. There are nine foot ceilings downstairs and cathedral ceilings upstairs. It has an open floor plan with hardwood floors, gas fireplace and an on demand water heater. Internet is included!
It is situated on a private road with plenty of parking.
Shown by Appointment Only.
Could be available before 9/1/2026
There is a basement apartment that the owners use occasionally.
NO SMOKING, NO PETS. NO SUB-LEASING, One year lease
House for rent
Accepts Zillow applications
$1,600/moFees may apply
124 Haviture Way, Lake Lure, NC 28746
2beds
1,100sqft
Price may not include required fees and charges. Price shown reflects the lease term provided. Learn more|
Single family residence
Available Tue Sep 1 2026
No pets
Air conditioner, central air
In unit laundry
Off street parking
Central, heat pump
What's special
Gas fireplaceSurrounded by forestCathedral ceilings upstairsNine foot ceilings downstairsHardwood floorsOpen floor planOn demand water heater
- 2 days |
- -- |
- -- |
Zillow last checked:
Listing updated:
Travel times
Facts & features
Interior
Bedrooms & bathrooms
- Bedrooms: 2
- Bathrooms: 2
- Full bathrooms: 1
- 1/2 bathrooms: 1
Heating
- Central, Heat Pump
Cooling
- Air Conditioner, Central Air
Appliances
- Included: Dishwasher, Oven, Refrigerator
- Laundry: In Unit
Features
- Flooring: Hardwood
Interior area
- Total interior livable area: 1,100 sqft
Property
Parking
- Parking features: Off Street
- Details: Contact manager
Features
- Patio & porch: Patio
- Exterior features: Cement / Concrete, Vinyl, Wood
Construction
Type & style
- Home type: SingleFamily
- Property subtype: Single Family Residence
Condition
- Year built: 2021
Utilities & green energy
- Utilities for property: Internet
Community & HOA
HOA
- Amenities included: Parking
Location
- Region: Lake Lure
Financial & listing details
- Lease term: 1 Year
Nearby apartments for rent


Price history
| Date | Event | Price |
|---|---|---|
| 8/4/2026 | Listed for rent | $1,600+6.7%$1/sqft |
Source: Zillow Rentals Report a problem | ||
| 8/4/2026 | Listing removed | -- |
Source: Owner Report a problem | ||
| 7/8/2026 | Price change | $412,000-3.1%$375/sqft |
Source: Owner Report a problem | ||
| 4/7/2026 | Listed for sale | $425,000$386/sqft |
Source: Owner Report a problem | ||
| 3/31/2025 | Listing removed | $1,500$1/sqft |
Source: Zillow Rentals Report a problem | ||
| 1/29/2025 | Listed for rent | $1,500$1/sqft |
Source: Zillow Rentals Report a problem | ||
| 1/18/2025 | Listing removed | $1,500$1/sqft |
Source: Zillow Rentals Report a problem | ||
| 1/17/2025 | Price change | $1,500+15.4%$1/sqft |
Source: Zillow Rentals Report a problem | ||
| 1/4/2025 | Price change | $1,300-13.3%$1/sqft |
Source: Zillow Rentals Report a problem | ||
| 12/28/2024 | Listed for rent | $1,500$1/sqft |
Source: Zillow Rentals Report a problem | ||
| 12/5/2024 | Listing removed | $1,500$1/sqft |
Source: Zillow Rentals Report a problem | ||
| 12/2/2024 | Listed for rent | $1,500$1/sqft |
Source: Zillow Rentals Report a problem | ||
| 11/6/2024 | Listing removed | $1,500$1/sqft |
Source: Zillow Rentals Report a problem | ||
| 10/24/2024 | Listed for rent | $1,500$1/sqft |
Source: Zillow Rentals Report a problem | ||
| 1/7/2024 | Listing removed | -- |
Source: Zillow Rentals Report a problem | ||
| 11/30/2023 | Listed for rent | $1,500$1/sqft |
Source: Zillow Rentals Report a problem | ||
| 1/23/2023 | Listing removed | -- |
Source: Zillow Rentals Report a problem | ||
| 1/9/2023 | Listed for rent | $1,500$1/sqft |
Source: Zillow Rentals Report a problem | ||
| 12/13/2021 | Listing removed | -- |
Source: Zillow Rental Manager Report a problem | ||
| 11/28/2021 | Listed for rent | $1,500$1/sqft |
Source: Zillow Rental Manager Report a problem | ||
Neighborhood: 28746
Nearby schools
GreatSchools rating
- 4/10Pinnacle Elementary SchoolGrades: PK-5Distance: 12.9 mi
- 4/10R-S Middle SchoolGrades: 6-8Distance: 15.2 mi
- 4/10R-S Central High SchoolGrades: 9-12Distance: 15.2 mi