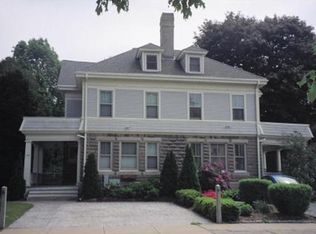
Agnes H. Wyse House 1906 - Colonial Revival,This elegant home constructed of Durostone (concrete block) on the first level and Vinyl Cedar Shingles on the second and third levels. Some of the original details include the elegant columned front porches, poured concrete window sills and lintels, leaded glass windows and large dentil molding at the roof line. This home offers 9 1/2 foot ceilings, front and back staircases with mahogany railing in the front, hardwood flooring throughout on 1st, 2nd and 3rd floor levels, 5 fireplaces, 4+ bedrooms, 1 1/2 baths, full walk-up attic for more living space, 150 amp service, stamp concrete driveway, walkway and backyard, Private backyard. Pocket doors in the living room and dining room.Single family living as a townhouse. This is the home you have been searching for at an affordable price.
This property is off market, which means it's not currently listed for sale or rent on Zillow. This may be different from what's available on other websites or public sources.