Tucked away on a beautiful cul-de-sac,124 Hayfield Ct delivers spacious living and entertaining pool home that is sure to balance comfort and fun. The craftmanship and quality of the finishes shows in every corner. Flowing naturally through the home from room to room you are met with 4 spaceous rooms, 3 1/2 baths, a great room, family room, formal dinning room and bonus room over the garage with an office space. This layout is perfect for the balance of shared space and private retreats. The property truly comes alive in the backyard starting with the large covered back porch that offers a gas fireplace for those relaxing evenings, a sparkling pool to entertain in and plenty of room for gardening, playing and barbequing. This location offers the best of Lascassas' rural living while being close to shopping, dining, entertainment or fishing at Brown's Mill Dam. Come experience the space, serenity and lifestyle of this home. Buyers and Buyers agents to verify pertainent information. Some pictures are virtually stage. Some Furniture is negotiable. Seller’s offering up to $10,000 toward closing costs.
Active
$885,000
124 Hayfield Ct, Lascassas, TN 37085
4beds
3,492sqft
Single Family Residence, Residential
Built in 2009
0.49 Acres Lot
$-- Zestimate®
$253/sqft
$25/mo HOA
What's special
Sparkling poolGreat roomBeautiful cul-de-sacFamily roomLarge covered back porch
- 23 days
- 490
- 22
Zillow last checked:
Listing updated:
Listed by:
Sandy Spittle 615-496-1279,
Benchmark Realty, LLC 615-510-3006
Source: RealTracs MLS as distributed by MLS GRID,MLS#: 3512780
Facts & features
Interior
Bedrooms & bathrooms
- Bedrooms: 4
- Bathrooms: 4
- Full bathrooms: 3
- 1/2 bathrooms: 1
- Main level bedrooms: 4
Bedroom 1
- Features: Suite
- Level: Suite
- Area: 238 Square Feet
- Dimensions: 17x14
Bedroom 2
- Area: 156 Square Feet
- Dimensions: 13x12
Bedroom 3
- Area: 156 Square Feet
- Dimensions: 13x12
Bedroom 4
- Area: 144 Square Feet
- Dimensions: 12x12
Primary bathroom
- Features: Suite
- Level: Suite
Den
- Area: 288 Square Feet
- Dimensions: 18x16
Dining room
- Features: Formal
- Level: Formal
- Area: 342 Square Feet
- Dimensions: 19x18
Other
- Area: 180 Square Feet
- Dimensions: 15x12
Kitchen
- Features: Eat-in Kitchen
- Level: Eat-in Kitchen
- Area: 448 Square Feet
- Dimensions: 28x16
Living room
- Features: Great Room
- Level: Great Room
- Area: 288 Square Feet
- Dimensions: 18x16
Other
- Features: Utility Room
- Level: Utility Room
- Area: 132 Square Feet
- Dimensions: 12x11
Recreation room
- Features: Second Floor
- Level: Second Floor
- Area: 288 Square Feet
- Dimensions: 24x12
Heating
- Central
Cooling
- Central Air
Appliances
- Included: Gas Oven, Gas Range, Dishwasher, Refrigerator
Features
- Bookcases, Built-in Features, Walk-In Closet(s)
- Flooring: Carpet, Wood, Tile
- Basement: Crawl Space
- Number of fireplaces: 1
- Fireplace features: Gas, Living Room
Interior area
- Total structure area: 3,492
- Total interior livable area: 3,492 sqft
- Finished area above ground: 3,492
Property
Parking
- Total spaces: 7
- Parking features: Garage Faces Side, Concrete
- Garage spaces: 3
- Uncovered spaces: 4
Features
- Levels: Two
- Stories: 2
- Patio & porch: Patio, Covered, Porch
- Has private pool: Yes
- Pool features: In Ground
- Fencing: Back Yard
Lot
- Size: 0.49 Acres
- Dimensions: 123.55 x 185 IRR
- Features: Cul-De-Sac, Level
- Topography: Cul-De-Sac,Level
Details
- Parcel number: 044P C 05500 R0099246
- Special conditions: Standard
Construction
Type & style
- Home type: SingleFamily
- Architectural style: Contemporary
- Property subtype: Single Family Residence, Residential
Materials
- Brick, Vinyl Siding
- Roof: Asphalt
Condition
- New construction: No
- Year built: 2009
Utilities & green energy
- Sewer: STEP System
- Water: Public
- Utilities for property: Water Available
Community & HOA
Community
- Subdivision: Farmington Sec 4
HOA
- Has HOA: Yes
- HOA fee: $75 quarterly
Location
- Region: Lascassas
Financial & listing details
- Price per square foot: $253/sqft
- Tax assessed value: $408,600
- Annual tax amount: $2,829
- Date on market: 8/14/2026
Estimated market value
Not available
Estimated sales range
Not available
Not available
Price history
| Date | Event | Price |
|---|---|---|
| 8/14/2026 | Listed for sale | $885,000+22.1%$253/sqft |
Source:  RealTracs MLS as distributed by MLS GRID #3512780 Report a problem RealTracs MLS as distributed by MLS GRID #3512780 Report a problem | ||
| 7/7/2023 | Sold | $725,000-2%$208/sqft |
Source: RealTracs MLS as distributed by MLS GRID #2527193 Report a problem | ||
| 6/4/2023 | Pending sale | $739,900$212/sqft |
Source: RealTracs MLS as distributed by MLS GRID #2527193 Report a problem | ||
| 6/1/2023 | Price change | $739,900-1.3%$212/sqft |
Source: RealTracs MLS as distributed by MLS GRID #2527193 Report a problem | ||
| 5/19/2023 | Listed for sale | $749,900$215/sqft |
Source: RealTracs MLS as distributed by MLS GRID #2527193 Report a problem | ||
| 5/16/2023 | Listing removed | -- |
Source: RealTracs MLS as distributed by MLS GRID #2505774 Report a problem | ||
| 4/25/2023 | Pending sale | $749,900$215/sqft |
Source: RealTracs MLS as distributed by MLS GRID #2505774 Report a problem | ||
| 4/20/2023 | Listed for sale | $749,900+102.7%$215/sqft |
Source: RealTracs MLS as distributed by MLS GRID #2505774 Report a problem | ||
| 3/15/2011 | Listing removed | $369,900$106/sqft |
Source: Glenda Victory #1106189 Report a problem | ||
| 11/25/2010 | Listed for sale | $369,900$106/sqft |
Source: Glenda Victory #1106189 Report a problem | ||
| 10/1/2010 | Listing removed | $369,900$106/sqft |
Source: Glenda Victory #1106189 Report a problem | ||
| 9/26/2010 | Listed for sale | $369,900+8%$106/sqft |
Source: Glenda Victory #1106189 Report a problem | ||
| 5/3/2010 | Sold | $342,500$98/sqft |
Source: Agent Provided Report a problem | ||
Public tax history
| Year | Property taxes | Tax assessment |
|---|---|---|
| 2018 | $2,145 -3.4% | $102,150 +23.3% |
| 2017 | $2,220 | $82,825 |
| 2016 | $2,220 | $82,825 |
| 2015 | $2,220 | $82,825 -5.5% |
| 2013 | $2,220 +2.6% | $87,600 |
| 2012 | $2,164 +0.2% | $87,600 |
| 2011 | $2,160 +0.9% | $87,600 +0.9% |
| 2010 | $2,140 +119.4% | $86,825 +117.2% |
| 2008 | $975 +236.6% | $39,975 +236.6% |
| 2007 | $290 | $11,875 |
Find assessor info on the county website
Monthly payment
Est. payment
Payment breakdown
Explore the cost of this home by adjusting the details. Changes won't be saved.Climate risks
Neighborhood: 37085
Nearby schools
Schools provided by the listing agent
- Elementary: Lascassas Elementary
- Middle: Oakland Middle School
- High: Oakland High School
Source: RealTracs MLS as distributed by MLS GRID. This data may not be complete. We recommend contacting the local school district to confirm school assignments for this home.
Similar homes
- $565,0004 bd3 ba2.9k sqft1113 Pegasus Run, Lascassas, TN 37085For Sale
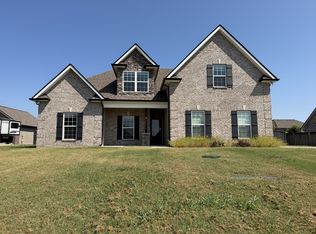
 MLS ID #3540313, Stacy Knight. RealTracs MLS as distributed by MLS GRID
 - $859,0004 bd4 ba4.2k sqft3356 Clovercroft Dr, Murfreesboro, TN 37130For Sale
 MLS ID #3531367, Bob Hoff. RealTracs MLS as distributed by MLS GRID
 - $499,9004 bd3 ba2.1k sqft107 Home Pl, Lascassas, TN 37085For Sale
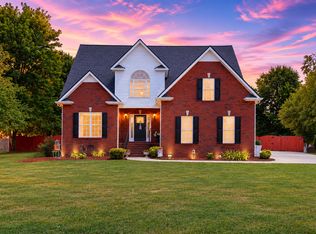 MLS ID #3261191, Ashley Hale, BSBA, ABR, PSA. RealTracs MLS as distributed by MLS GRID
 - $1,300,0004 bd3 ba3.5k sqft6167 Craddock Ln, Lascassas, TN 37085For Sale
 MLS ID #3231980, Sophie Markos. RealTracs MLS as distributed by MLS GRID
 - $539,9003 bd3 ba2.4k sqft1305 Millstone Creek Rd, Lascassas, TN 37085For SaleMLS ID #3510232, Shannon Orrand. RealTracs MLS as distributed by MLS GRID
- $525,0003 bd3 ba2.7k sqft107 Olin McFolin Cv, Lascassas, TN 37085For SaleMLS ID #3523720, Bryan Rhoads. RealTracs MLS as distributed by MLS GRID
- $858,5004 bd4 ba3.9k sqft3202 Folcroft Dr, Murfreesboro, TN 37130For SaleMLS ID #3285622, Joni C. Martin. RealTracs MLS as distributed by MLS GRID
- $899,9004 bd4 ba4.4k sqft2205 Oakleigh Dr, Murfreesboro, TN 37129For SaleMLS ID #3320553, Haval Rizgar Kamake. RealTracs MLS as distributed by MLS GRID
- $809,9004 bd4 ba3.2k sqft190 Beverly Randolph Dr, Murfreesboro, TN 37129For SaleMLS ID #3322548, Bernita Duncan. RealTracs MLS as distributed by MLS GRID
- $565,0003 bd3 ba2.4k sqft2108 Long Shot Ct, Lascassas, TN 37085For SaleMLS ID #3259742, George W Weeks. RealTracs MLS as distributed by MLS GRID
- $898,0004 bd3 ba3.3k sqft4516 Pretoria Run, Murfreesboro, TN 37128For SaleMLS ID #3510774, Kimmy Campbell. RealTracs MLS as distributed by MLS GRID
- $879,0004 bd4 ba3.5k sqft6916 Hiatus Ct, Murfreesboro, TN 37129For SaleMLS ID #3319892, Rosa L Galarza. RealTracs MLS as distributed by MLS GRID
- $874,9004 bd4 ba4.2k sqft7030 Grindstone Way, Murfreesboro, TN 37129For SaleMLS ID #3510779, Jessica Warner. RealTracs MLS as distributed by MLS GRID
- $725,0004 bd3 ba2.8k sqft7890 Poplar Hill Rd, Watertown, TN 37184For SaleMLS ID #3531727, Tyler Forte. RealTracs MLS as distributed by MLS GRID
- $949,9003 bd3 ba3.1k sqft1773 Kennedy Creek Rd, Auburntown, TN 37016For SaleMLS ID #3508246, Sherry Bowman. RealTracs MLS as distributed by MLS GRID
- $789,9004 bd4 ba3.3k sqft1812 Mosaic Trl, Murfreesboro, TN 37130For SaleMLS ID #3119012, Monty Smith. RealTracs MLS as distributed by MLS GRID
- $759,9005 bd3 ba3.5k sqft730 Dallas Ct, Murfreesboro, TN 37130For SaleMLS ID #3264270, Tom Cribbs. RealTracs MLS as distributed by MLS GRID
- $820,0004 bd4 ba3.5k sqft815 Tall Oak Trl, Mount Juliet, TN 37122For SaleMLS ID #3184153, David Huffaker. RealTracs MLS as distributed by MLS GRID
- $759,9005 bd4 ba3.9k sqft2292 Alexander Blvd, Murfreesboro, TN 37130For SaleMLS ID #3150233, Jessica King. RealTracs MLS as distributed by MLS GRID
- $992,5004 bd5 ba4.4k sqft327 N Central Ave, Watertown, TN 37184For SaleMLS ID #3510485, Mary Suto. RealTracs MLS as distributed by MLS GRID
