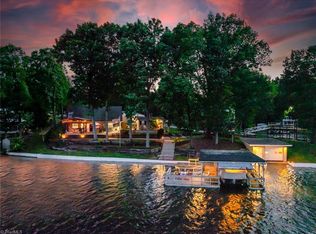
This property is a lake lover’s dream! Nestled in a neighborhood of exclusively custom-built lakefront homes, it offers picturesque water views from every angle. Boasting approximately 175 feet of waterfront and a short gentle slope to the water's edge, the property features a grandfathered-in large boat house with a winch system and a 28-foot concrete ramp leading into the lake bed. Next to the private dock, 14 feet of water depth is perfect for boating, swimming, & fishing. Inside, the home charms with exposed beams, a two-story great room, and a stunning 20-foot high stone fireplace with a cozy wood stove. The remodeled kitchen shines with granite countertops and stainless-steel appliances. With ample storage, parking, and a "She Shed" with power and water. NO HOA! Just 5 minutes from amenities and ½ mile from dining and entertainment. Less than an hour away from Charlotte, Winston-Salem, and Greensboro! Badin Lake is a 5000-acre lake neighbors the Uwharrie National Forest Preserve.
Closed
$740,000
124 Hazzard Cv #41, New London, NC 28127
4beds
1,994sqft
Single Family Residence
Built in 1964
0.29 Acres Lot
$759,500 Zestimate®
$371/sqft
$1,743 Estimated rent
Home value
$759,500
$668,000 - $858,000
$1,743/mo
Zestimate® history
Owner options
List your home for rent
$1,743/mo
Rent Zestimate®
Find your next renter with Zillow Rental Manager. Plus, with online applications, you can quickly screen prospective tenants – for free.
$1,743/mo
Rent Zestimate®
Refinance and save
$4,384/mo
Est. payment
Refinancing to a lower rate could help reduce your monthly payments and save thousands over the life of the loan.
$4,384/mo
Est. payment
Explore your selling options
Work with a Zillow partner agent
Leverage their expertise and Zillow's premium Showcase listings to get your home seen by more buyers.
Get startedList with your own agent
Get your home in front of millions of buyers by listing it on Zillow.
Learn how to do itSell it yourself
Take full control of how buyers see your home on Zillow by listing For Sale by Owner (FSBO).
List your homeWhat's special
Zillow last checked:
Listing updated:
Listed by:
Lisa Johnson lisa.johnson@premiersir.com,
Premier Sotheby's International Realty
Bought with:
David Wittman
Lake Homes Realty LLC
Source: Canopy MLS as distributed by MLS GRID,MLS#: 4138967
Facts & features
Interior
Bedrooms & bathrooms
- Bedrooms: 4
- Bathrooms: 1
- Full bathrooms: 1
- Main level bedrooms: 3
Primary bedroom
- Features: Ceiling Fan(s), Vaulted Ceiling(s), See Remarks
- Level: Main
- Area: 184.06 Square Feet
- Dimensions: 17' 3" X 10' 8"
Primary bedroom
- Level: Main
Bedroom s
- Features: Ceiling Fan(s), Vaulted Ceiling(s)
- Level: Main
- Area: 166.68 Square Feet
- Dimensions: 13' 5" X 12' 5"
Bedroom s
- Features: Ceiling Fan(s), Vaulted Ceiling(s)
- Level: Main
- Area: 127.19 Square Feet
- Dimensions: 11' 11" X 10' 8"
Bedroom s
- Features: Ceiling Fan(s)
- Level: Basement
- Area: 140.79 Square Feet
- Dimensions: 13' 0" X 10' 10"
Bedroom s
- Level: Main
Bedroom s
- Level: Main
Bedroom s
- Level: Basement
Bathroom full
- Level: Basement
- Area: 64.92 Square Feet
- Dimensions: 9' 2" X 7' 1"
Bathroom full
- Level: Basement
Dining area
- Features: Built-in Features, See Remarks
- Level: Basement
- Area: 154.96 Square Feet
- Dimensions: 13' 0" X 11' 11"
Dining area
- Level: Basement
Great room
- Features: Built-in Features, Open Floorplan, See Remarks
- Level: Basement
- Area: 269.33 Square Feet
- Dimensions: 23' 5" X 11' 6"
Great room
- Level: Basement
Kitchen
- Features: Built-in Features, Open Floorplan, See Remarks
- Level: Basement
- Area: 157.5 Square Feet
- Dimensions: 14' 0" X 11' 3"
Kitchen
- Level: Basement
Heating
- Heat Pump, Wood Stove
Cooling
- Heat Pump
Appliances
- Included: Dishwasher, Electric Range, Exhaust Hood, Refrigerator, Wine Refrigerator
- Laundry: Electric Dryer Hookup, In Basement, Washer Hookup
Features
- Built-in Features, Open Floorplan, Other - See Remarks
- Flooring: Tile, Laminate
- Basement: Finished,Full,Walk-Out Access
- Fireplace features: Great Room
Interior area
- Total structure area: 796
- Total interior livable area: 1,994 sqft
- Finished area above ground: 796
- Finished area below ground: 1,198
Property
Parking
- Total spaces: 5
- Parking features: Detached Carport, Driveway, Other - See Remarks
- Garage spaces: 1
- Carport spaces: 4
- Covered spaces: 5
- Has uncovered spaces: Yes
- Details: 2 car carport, 2 more individual carports, driveway parking and storage building serves as 1 car garage (perfect for water toys), boat garage at waterfront
Features
- Levels: One
- Stories: 1
- Patio & porch: Front Porch, Patio
- Exterior features: Fire Pit, Storage, Other - See Remarks
- Fencing: Partial
- Has view: Yes
- View description: Water
- Has water view: Yes
- Water view: Water
- Waterfront features: Boat Lift, Boat Ramp, Covered structure, Retaining Wall, Dock, Other - See Remarks, Waterfront
- Body of water: Badin Lake
Lot
- Size: 0.29 Acres
- Dimensions: 222 x 6 x 24 x 15 x 109 x 166 x 43
- Features: Cul-De-Sac, Wooded
Details
- Additional structures: Outbuilding, Shed(s), Workshop
- Parcel number: 666312868404
- Zoning: SFR
- Special conditions: Standard
Construction
Type & style
- Home type: SingleFamily
- Property subtype: Single Family Residence
Materials
- Hardboard Siding, Stone
- Roof: Shingle
Condition
- New construction: No
- Year built: 1964
Utilities & green energy
- Sewer: Public Sewer
- Water: Public
- Utilities for property: Electricity Connected
Community & HOA
Community
- Features: Lake Access
- Subdivision: Lake Forest
Location
- Region: New London
Financial & listing details
- Price per square foot: $371/sqft
- Tax assessed value: $414,282
- Date on market: 5/18/2024
- Cumulative days on market: 4 days
- Listing terms: Cash,Conventional,VA Loan
- Exclusions: overhead light and Green door in Primary bedroom on main level to be replaced. FLAGPOLE does not convey
- Electric utility on property: Yes
- Road surface type: Gravel
Price history
| Date | Event | Price |
|---|---|---|
| 7/10/2024 | Sold | $740,000-5%$371/sqft |
Source:  Canopy MLS as distributed by MLS GRID #4138967 Report a problem Canopy MLS as distributed by MLS GRID #4138967 Report a problem | ||
| 5/18/2024 | Listed for sale | $779,000$391/sqft |
Source: Canopy MLS as distributed by MLS GRID #4138967 Report a problem | ||
Public tax history
Tax history is unavailable.
Neighborhood: 28127
Nearby homes
- $740,0004 bd1 ba1.9k sqft124 Hazzard Cv, New London, NC 28127Sold
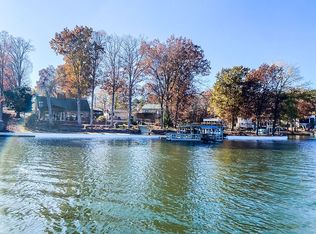
- $740,0004 bd1 ba1.8k sqft124 Hazzards Cv, New London, NC 28127Sold
- $444,9002 bd1 ba672 sqft122 Hazzards Cv, New London, NC 28127Off Market
- $470,7003 bd1 ba900 sqft118 Hazzards Cv, New London, NC 28127Off Market
- $292,5002 bd1 ba816 sqft121 Hazzards Cv, New London, NC 28127Off Market
- $702,2004 bd3 ba1.7k sqft115 Hazzards Cv, New London, NC 28127Off Market
- $462,8003 bd2 ba2.2k sqft115 Hazard Cv, New London, NC 28127Off Market
- $712,9005 bd3 ba3.2k sqft531 Lake Forest Dr, New London, NC 28127Off Market
Nearby schools
GreatSchools rating
- NATroy ElementaryGrades: PK-2Distance: 15.5 mi
- 6/10West MiddleGrades: 6-8Distance: 15.3 mi
- 7/10Montgomery Learning AcademyGrades: 6-12Distance: 15.5 mi


Get pre-qualified for a loan
At Zillow Home Loans, we can pre-qualify you in as little as 5 minutes with no impact to your credit score.An equal housing lender. NMLS #10287.
- North Carolina
- Montgomery County
- New London
- 28127
- 124 Hazzard Cv Unit 41
Nearby cities
Nearby zip codes
Other New London Topics
