Step into your ideal retreat in the quaint village of Scottsville, tucked away on a quiet cul-de-sac! This welcoming split-level home boasts three generous bedrooms and two full bathrooms. At its core lies a refreshed eat-in kitchen, complete with sleek granite countertops that blend elegance and practicality. Unwind in the finished lower level, where a striking 360-degree fireplace creates a cozy haven. Outside, the sprawling lot offers ample space, featuring a multi-tiered deck perfect for hosting gatherings, kicking back, or soaking in the peaceful vibe of the outdoors. An attached two-car garage adds everyday ease with access to the basement. Blending contemporary upgrades with timeless appeal, this home sets the stage for cherished moments. A walking path right across the street leads to school grounds, adding to the convenience. Seize the chance to claim this tranquil gem in Scottsville and picture yourself thriving here!
Closed
$240,000
124 Heather Ln, Scottsville, NY 14546
3beds
1,600sqft
Single Family Residence
Built in 1977
1.07 Acres Lot
$258,900 Zestimate®
$150/sqft
$2,504 Estimated rent
Home value
$258,900
$238,000 - $282,000
$2,504/mo
Zestimate® history
Owner options
List your home for rent
$2,504/mo
Rent Zestimate®
Find your next renter with Zillow Rental Manager. Plus, with online applications, you can quickly screen prospective tenants – for free.
$2,504/mo
Rent Zestimate®
Refinance and save
$1,497/mo
Est. payment
Refinancing to a lower rate could help reduce your monthly payments and save thousands over the life of the loan.
$1,497/mo
Est. payment
Explore your selling options
Work with a Zillow partner agent
Leverage their expertise and Zillow's premium Showcase listings to get your home seen by more buyers.
Get startedList with your own agent
Get your home in front of millions of buyers by listing it on Zillow.
Learn how to do itSell it yourself
Take full control of how buyers see your home on Zillow by listing For Sale by Owner (FSBO).
List your homeWhat's special
Finished lower levelMulti-tiered deckQuiet cul-de-sacSleek granite countertopsRefreshed eat-in kitchenSprawling lot
Zillow last checked:
Listing updated:
Listed by:
Jodi Beyer 716-713-1441,
Keller Williams Realty Greater Rochester
Bought with:
Sarah M Pastecki, 10401282574
Keller Williams Realty Greater Rochester
Source: NYSAMLSs,MLS#: R1593428 Originating MLS: Rochester
Originating MLS: RochesterFacts & features
Interior
Bedrooms & bathrooms
- Bedrooms: 3
- Bathrooms: 2
- Full bathrooms: 2
- Main level bathrooms: 1
Bedroom 1
- Level: Second
Bedroom 2
- Level: Second
Bedroom 3
- Level: Second
Basement
- Level: Basement
Dining room
- Level: First
Kitchen
- Level: First
Living room
- Level: First
Heating
- Oil, Forced Air
Appliances
- Included: Dryer, Dishwasher, Electric Oven, Electric Range, Disposal, Microwave, Oil Water Heater, Refrigerator, Washer
- Laundry: In Basement
Features
- Eat-in Kitchen, Separate/Formal Living Room, Granite Counters, Country Kitchen, Living/Dining Room, Window Treatments
- Flooring: Carpet, Ceramic Tile, Hardwood, Varies
- Windows: Drapes
- Basement: Full,Walk-Out Access
- Number of fireplaces: 1
Interior area
- Total structure area: 1,600
- Total interior livable area: 1,600 sqft
Property
Parking
- Total spaces: 2
- Parking features: Attached, Electricity, Garage
- Attached garage spaces: 2
Features
- Levels: Two
- Stories: 2
- Patio & porch: Deck
- Exterior features: Blacktop Driveway, Deck
Lot
- Size: 1.07 Acres
- Dimensions: 267 x 174
- Features: Cul-De-Sac, Irregular Lot, Residential Lot
Details
- Parcel number: 2656012000500001017000
- Special conditions: Standard
Construction
Type & style
- Home type: SingleFamily
- Architectural style: Split Level
- Property subtype: Single Family Residence
Materials
- Attic/Crawl Hatchway(s) Insulated, Block, Concrete, Vinyl Siding, Copper Plumbing
- Foundation: Stone
- Roof: Asphalt
Condition
- Resale
- Year built: 1977
Utilities & green energy
- Electric: Circuit Breakers
- Sewer: Connected
- Water: Connected, Public
- Utilities for property: Sewer Connected, Water Connected
Green energy
- Energy efficient items: Appliances
Community & HOA
Community
- Subdivision: Scottsville Heights Sec 0
Location
- Region: Scottsville
Financial & listing details
- Price per square foot: $150/sqft
- Tax assessed value: $175,500
- Annual tax amount: $7,595
- Date on market: 3/16/2025
- Cumulative days on market: 77 days
- Listing terms: Cash,Conventional,FHA,VA Loan
Price history
| Date | Event | Price |
|---|---|---|
| 5/9/2025 | Sold | $240,000+0%$150/sqft |
Source:  NYSAMLSs #R1593428 Report a problem NYSAMLSs #R1593428 Report a problem | ||
| 4/4/2025 | Pending sale | $239,900$150/sqft |
Source: NYSAMLSs #R1593428 Report a problem | ||
| 3/16/2025 | Listed for sale | $239,900-14.3%$150/sqft |
Source: NYSAMLSs #R1593428 Report a problem | ||
| 3/5/2025 | Listing removed | $279,900$175/sqft |
Source: NYSAMLSs #R1582616 Report a problem | ||
| 2/9/2025 | Price change | $279,900-6.7%$175/sqft |
Source: NYSAMLSs #R1582616 Report a problem | ||
| 1/5/2025 | Listed for sale | $299,900+84.6%$187/sqft |
Source: NYSAMLSs #R1582616 Report a problem | ||
| 1/2/2019 | Listing removed | $162,500-0.9%$102/sqft |
Source: Howard Hanna - Greece #R1098644 Report a problem | ||
| 4/30/2018 | Sold | $164,000+0.9%$103/sqft |
Source: NYSAMLSs #R1098644 Report a problem | ||
| 2/28/2018 | Pending sale | $162,500$102/sqft |
Source: Howard Hanna - Greece #R1098644 Report a problem | ||
| 2/13/2018 | Listed for sale | $162,500$102/sqft |
Source: Howard Hanna - Greece #R1098644 Report a problem | ||
Public tax history
| Year | Property taxes | Tax assessment |
|---|---|---|
| 2025 | -- | $175,500 |
| 2024 | -- | $175,500 |
| 2023 | -- | $175,500 +10% |
| 2022 | -- | $159,500 +29.1% |
| 2021 | -- | $123,500 |
| 2020 | -- | $123,500 |
| 2018 | -- | $123,500 |
| 2017 | $3,317 | $123,500 |
| 2016 | -- | $123,500 |
| 2015 | -- | $123,500 |
| 2014 | -- | $123,500 -7% |
| 2013 | -- | $132,800 |
| 2012 | -- | $132,800 |
| 2011 | -- | $132,800 +10.7% |
| 2010 | -- | $120,000 |
| 2009 | -- | $120,000 +7.1% |
| 2007 | -- | $112,000 |
| 2006 | -- | $112,000 +13.2% |
| 2005 | -- | $98,900 |
| 2004 | -- | $98,900 +4.2% |
| 2003 | -- | $94,900 -1.1% |
| 2002 | -- | $96,000 |
| 2001 | -- | $96,000 |
| 2000 | -- | $96,000 |
Find assessor info on the county website
Neighborhood: 14546
Nearby homes
- $302,9003 bd2 ba1.5k sqft122 Heather Ln, Scottsville, NY 14546Off Market
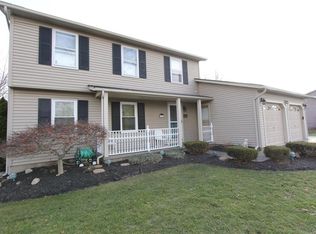
- $305,0003 bd2 ba1.7k sqft126 Heather Ln, Scottsville, NY 14546Off Market
- $276,0003 bd2 ba1.6k sqft120 Heather Ln, Scottsville, NY 14546Off Market
- $256,0003 bd1 ba1.4k sqft119 Heather Ln, Scottsville, NY 14546Off Market
- $336,9003 bd2 ba1.7k sqft233 Briarwood Ln, Scottsville, NY 14546Off Market
- $311,0003 bd2 ba1.5k sqft117 Heather Ln, Scottsville, NY 14546Off Market
- $230,4003 bd1 ba1.1k sqft121 Heather Ln, Scottsville, NY 14546Off Market
- $337,0004 bd2 ba1.9k sqft231 Briarwood Ln, Scottsville, NY 14546Off Market
Nearby schools
GreatSchools rating
- 6/10T J Connor Elementary SchoolGrades: PK-5Distance: 0.6 mi
- 7/10Wheatland Chili High SchoolGrades: 6-12Distance: 0.2 mi
Schools provided by the listing agent
- District: Wheatland-Chili
Source: NYSAMLSs. This data may not be complete. We recommend contacting the local school district to confirm school assignments for this home.
Sell for more on Zillow
Get a Zillow Showcase℠ listing at no additional cost and you could sell for .
$258,900
2% more
+$5,178
With Zillow Showcase(estimated)
$264,078
- New York
- Monroe County
- Scottsville
- 14546
- 124 Heather Ln
Nearby cities
Nearby zip codes
Other Scottsville Topics
