Welcome to effortless living in the heart of Stony Hill Village. This charming ranch-style condominium offers a perfect blend of comfort and convenience. Step into a freshly painted interior that exudes a welcoming atmosphere throughout. The main floor features 1.5 baths and a cozy bedroom, complemented by a versatile den - ideal for use as a second bedroom or your home office sanctuary. The heart of this home lies in its spacious kitchen and living room. The kitchen opens up to a generously sized living room, creating a seamless flow for daily living. Step out onto the deck off the living room, where you can unwind and enjoy the outdoors. Embrace the simplicity of one-level living while enjoying the added flexibility of a lower level perfect for a playroom, an additional living room, or a cozy entertainment area. Beyond its adaptability, the basement offers extensive storage, ensuring that every belonging finds its place. The community offers an in-ground pool, tennis courts and club house, elevating the overall experience of living in Stony Hill Village. Conveniently located to shopping and I-84 this home ensures a haven that effortlessly caters to your every need.
Sold for $285,000
$285,000
124 Heatherwood Drive #124, Brookfield, CT 06804
1beds
1,152sqft
Condominium
Built in 1985
-- sqft lot
$314,700 Zestimate®
$247/sqft
$2,743 Estimated rent
Home value
$314,700
$299,000 - $334,000
$2,743/mo
Zestimate® history
Owner options
List your home for rent
$2,743/mo
Rent Zestimate®
Find your next renter with Zillow Rental Manager. Plus, with online applications, you can quickly screen prospective tenants – for free.
$2,743/mo
Rent Zestimate®
Refinance and save
$2,475/mo
Est. payment
Refinancing to a lower rate could help reduce your monthly payments and save thousands over the life of the loan.
$2,475/mo
Est. payment
Explore your selling options
Work with a Zillow partner agent
Leverage their expertise and Zillow's premium Showcase listings to get your home seen by more buyers.
Get startedList with your own agent
Get your home in front of millions of buyers by listing it on Zillow.
Learn how to do itSell it yourself
Take full control of how buyers see your home on Zillow by listing For Sale by Owner (FSBO).
List your homeWhat's special
Tennis courtsClub houseVersatile denSpacious kitchenFreshly painted interior
Zillow last checked:
Listing updated:
Listed by:
Emily Lyddy 203-470-1560,
William Pitt Sotheby's Int'l 203-796-7700
Bought with:
Chris Dibiase, RES.0809512
Keller Williams Realty
Source: Smart MLS,MLS#: 170610830
Facts & features
Interior
Bedrooms & bathrooms
- Bedrooms: 1
- Bathrooms: 2
- Full bathrooms: 1
- 1/2 bathrooms: 1
Primary bedroom
- Features: Full Bath, Wall/Wall Carpet
- Level: Main
Den
- Features: Wall/Wall Carpet
- Level: Main
Kitchen
- Features: Tile Floor
- Level: Main
Living room
- Features: Laminate Floor
- Level: Main
Rec play room
- Features: Wall/Wall Carpet
- Level: Lower
Heating
- Heat Pump, Electric
Cooling
- Central Air
Appliances
- Included: Electric Range, Refrigerator, Dishwasher, Washer, Dryer, Water Heater
- Laundry: Main Level
Features
- Basement: Partial
- Attic: None
- Number of fireplaces: 1
Interior area
- Total structure area: 1,152
- Total interior livable area: 1,152 sqft
- Finished area above ground: 1,152
Property
Parking
- Parking features: Assigned
Features
- Stories: 1
- Patio & porch: Deck
- Has private pool: Yes
- Pool features: In Ground
Details
- Additional structures: Pool House
- Parcel number: 60084
- Zoning: R-80
Construction
Type & style
- Home type: Condo
- Architectural style: Ranch
- Property subtype: Condominium
Materials
- Wood Siding
Condition
- New construction: No
- Year built: 1985
Utilities & green energy
- Sewer: Public Sewer
- Water: Public
Community & HOA
Community
- Features: Lake, Library, Medical Facilities, Park, Shopping/Mall
HOA
- Has HOA: Yes
- Amenities included: Clubhouse, Guest Parking, Pool, Tennis Court(s)
- HOA fee: $517 monthly
Location
- Region: Brookfield
Financial & listing details
- Price per square foot: $247/sqft
- Tax assessed value: $147,950
- Annual tax amount: $3,974
- Date on market: 12/19/2023
Price history
| Date | Event | Price |
|---|---|---|
| 12/18/2023 | Sold | $285,000+5.9%$247/sqft |
Source:  Smart MLS #170610830 Report a problem Smart MLS #170610830 Report a problem | ||
| 11/19/2023 | Pending sale | $269,000$234/sqft |
Source: Smart MLS #170610830 Report a problem | ||
| 11/17/2023 | Listed for sale | $269,000$234/sqft |
Source: Smart MLS #170610830 Report a problem | ||
Public tax history
Tax history is unavailable.
Neighborhood: 06804
Nearby homes
- $285,0001 bd1 ba1.1k sqft124 Heatherwood Dr, Brookfield, CT 06804Sold
- $319,7001 bd1 ba1.1k sqft125 Heatherwood Dr, Brookfield, CT 06804Off Market
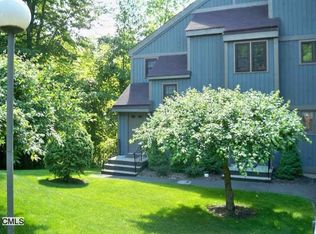
- $314,8001 bd2 ba1.1k sqft123 Heatherwood Dr, Brookfield, CT 06804Off Market
- $300,6001 bd1 ba1.1k sqft122 Heatherwood Dr, Brookfield, CT 06804Off Market
- $410,4003 bd2 ba2.2k sqft126 Heatherwood Dr #126, Brookfield, CT 06804Off Market
- $356,7001 bd1 ba1.1k sqft128 Heatherwood Dr, Brookfield, CT 06804Off Market
- $295,8001 bd1 ba1.1k sqft127 Heatherwood Dr, Brookfield, CT 06804Off Market
- $354,2002 bd1 ba1.5k sqft120 Heatherwood Dr, Brookfield, CT 06804Off Market
Nearby schools
GreatSchools rating
- 6/10Candlewood Lake Elementary SchoolGrades: K-5Distance: 1.9 mi
- 8/10Whisconier Middle SchoolGrades: 6-8Distance: 1.2 mi
- 8/10Brookfield High SchoolGrades: 9-12Distance: 3.6 mi
Schools provided by the listing agent
- Elementary: Candlewood Lake Elementary
- Middle: Whisconier
- High: Brookfield
Source: Smart MLS. This data may not be complete. We recommend contacting the local school district to confirm school assignments for this home.


Get pre-qualified for a loan
At Zillow Home Loans, we can pre-qualify you in as little as 5 minutes with no impact to your credit score.An equal housing lender. NMLS #10287.
Sell for more on Zillow
Get a Zillow Showcase℠ listing at no additional cost and you could sell for .
$314,700
2% more
+$6,294
With Zillow Showcase(estimated)
$320,994
- Connecticut
- Fairfield County
- Brookfield
- 06804
- 124 Heatherwood Drive Unit 124
Nearby cities
Nearby neighborhoods
Nearby zip codes
Other Brookfield Topics
