Skip main navigation
Off market
  • $467,000

    124 Heritage Point Dr, Simpsonville, SC 29681

    4beds
    3,574sqft
    SingleFamily
    Built in 2006
    8,276 Square Feet Lot
    $467,000 Zestimate®
    $131/sqft
    $2,864 Estimated rent

    Home value

    $467,000

    $444,000 - $490,000

    $2,864/mo

    Zestimate® history
    Loading
    Loading...

    Owner options

    List your home for rent

    $2,864/mo

    Rent Zestimate®

    Find your next renter with Zillow Rental Manager. Plus, with online applications, you can quickly screen prospective tenants – for free.

    Learn more

    $2,864/mo

    Rent Zestimate®

    Refinance and save

    $2,743/mo

    Est. payment

    Refinancing to a lower rate could help reduce your monthly payments and save thousands over the life of the loan.

    See today's rates

    $2,743/mo

    Est. payment

    Explore your selling options

    Work with a Zillow partner agent

    Leverage their expertise and Zillow's premium Showcase listings to get your home seen by more buyers.

    Get started

    List with your own agent

    Get your home in front of millions of buyers by listing it on Zillow.

    Learn how to do it

    Sell it yourself

    Take full control of how buyers see your home on Zillow by listing For Sale by Owner (FSBO).

    List your home

    What's special

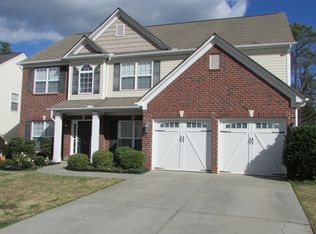
    Prepare to be impressed! Located in Heritage Point within walking close walking distance to the pool, this immaculate two-story home is in move-in condition and waiting for you! Southern charm is found at every turn of this home â" inside as well as out. Enjoy the tranquil rear setting backing to trees from one of many rooms: sunroom, great room, breakfast room/kitchen or oversized patio. Inside features include a formal dining room, sunroom and bonus/media room, cheery neutral colors, berber carpet, hardwood floors and an impressive kitchen with stainless steel appliances, brushed nickel fixtures and granite countertops. Adjoining the generous great room with gas log fireplace, this is where family and guests will gather! Just off the great room, a bright sunroom allows you to enjoy a private, main level refuge. Currently utilized as a study, an additional room could be a third living area. The dual staircases escort you upstairs to four sizable bedrooms, one with a private bath and two with a shared bath, as well as the master. The spacious Ownerâs Suite boasts room for large furniture and a sitting area, as well as a striking bath with brushed nickel finishes, His & Her sinks, shower, separate garden tube and walk-in closet. In addition you will find a media/bonus room with closet offering endless options. Roof was recently upgraded to architectural shingles with warranty. This home is conveniently located minutes from some of Simpsonvilleâs finest shops, restaurants, and entertainment as well as I-385 and the Hospital Systems. Charm, flexibility and location make this a perfect home. Why not make it yours?

    This property is off market, which means it's not currently listed for sale or rent on Zillow. This may be different from what's available on other websites or public sources.

    Facts & features

    Interior

    Bedrooms & bathrooms
    • Bedrooms: 4
    • Bathrooms: 4
    • Full bathrooms: 3
    • 1/2 bathrooms: 1
    Heating
    • Other, Electric
    Cooling
    • Central
    Appliances
    • Included: Dishwasher, Range / Oven
    • Laundry: 1st Floor, Walk-in
    Features
    • Cable Available, Smoke Detector, Attic Stairs Disappearing, Ceiling 9ft+, Ceiling Trey, Ceiling Smooth, Tub Garden, Ceiling Fan, Countertops Granite, Countertops-Other, Open Floor Plan, Walk In Closet, 2 Story Foyer, Pantry ? Closet
    • Flooring: Tile, Carpet, Hardwood
    • Has fireplace: Yes
    Interior area
    • Total interior livable area: 3,574 sqft

    Property

    Features
    • Exterior features: Vinyl
    Lot
    • Size: 8,276 sqft
    Details
    • Parcel number: 0326010103000

    Construction

    Type & style
    • Home type: SingleFamily
    Materials
    • Roof: Shake / Shingle
    Condition
    • Year built: 2006

    Utilities & green energy

    • Sewer: Public

    Community & neighborhood

    Location
    • Region: Simpsonville

    HOA & financial

    HOA
    • Has HOA: Yes
    • HOA fee: $31 monthly

    Other

    Other facts
    • EXTERIOR FEATURES: Porch-Front, Patio, Sprklr In Grnd-Full Yard, Windows-Thermal, Tilt Out Windows, Vinyl/Aluminum Trim
    • FLOORS: Hardwood, Carpet, Ceramic Tile
    • INTERIOR FEATURES: Cable Available, Smoke Detector, Attic Stairs Disappearing, Ceiling 9ft+, Ceiling Trey, Ceiling Smooth, Tub Garden, Ceiling Fan, Countertops Granite, Countertops-Other, Open Floor Plan, Walk In Closet, 2 Story Foyer, Pantry ? Closet
    • LOT DESCRIPTION: Level, Fenced Yard, Underground Utilities
    • SEWER: Public
    • STYLE: Traditional
    • WATER: Public
    • WATER HEATER: Electric
    • APPLIANCES: Oven-Electric, Dishwasher, Disposal, Cook Top-Electric, Oven(s)-Wall, Oven-Self Cleaning, Cook Top-Smooth, Double Oven, Microwave-Built In
    • COOLING SYSTEM: Central Forced, Electric, Multi-Units
    • HEATING SYSTEM: Electric, Multi-Units
    • Garage Type: Attached Garage
    • DRIVEWAY: Paved
    • EXTERIOR FINISH: Vinyl Siding, Brick Veneer-Partial
    • FIREPLACE: Gas Logs
    • FOUNDATION: Slab
    • GARBAGE PICKUP: Private
    • MRBED FEATURES: Double Sink, Full Bath, Master on 2nd Lvl, Shower-Separate, Tub-Garden, Walk-in Closet
    • STORAGE SPACE: Attic, Garage
    • HOA (Y/N): Y
    • SPECIALTY ROOM: Laundry, Sun Room, Office/Study, Media Room/Home Theater
    • ROOF: Architectural
    • Approx Age: 11-20
    • SQFT Finished and Heated: 3400-3599
    • Res. Property Disc. Req?: Yes
    • HOA / COMMUNITY AMENITIES: Common Areas, Lights, Some Sidewalks, Playground, Pool
    • LAUNDRY: 1st Floor, Walk-in

    Price history

    DateEventPrice
    1/22/2018Sold$280,000-6.6%$78/sqft
    Source: Greater Greenville AOR #1352728 Report a problem
    12/29/2017Pending sale$299,900$84/sqft
    Source: BHHS C Dan Joyner - N. Pleas #1352728 Report a problem
    9/21/2017Listed for sale$299,900-0.2%$84/sqft
    Source: BHHS C Dan Joyner - N. Pleas #1352728 Report a problem
    8/31/2006Sold$300,644$84/sqft
    Source: Public Record Report a problem

    Public tax history

    YearProperty taxesTax assessment
    2024$2,163 -1.2%$275,290
    2023$2,190 +3.6%$275,290
    2022$2,113 -0.1%$275,290
    2021$2,114 -4.7%$275,290 +0.5%
    2020$2,218 0%$274,000
    2019$2,219 +6.6%$274,000
    2018$2,081 $274,000 +2400%
    2017$2,081 $10,960 -96%
    2016$2,081 +3.8%$274,000
    2015$2,006 $274,000 -2.7%
    2014$2,006 -1%$281,710
    2013$2,026 +5.6%$281,710
    2012$1,918 0%--
    2011$1,918 --
    2010$1,918 --
    2009-- --
    2008-- --
    2007-- --
    2006-- --

    Find assessor info on the county website

    Neighborhood: 29681

    Nearby schools

    GreatSchools rating
    Schools provided by the listing agent
    • Elementary: Bryson
    • Middle: Bryson
    • High: Hillcrest

    Source: The MLS. This data may not be complete. We recommend contacting the local school district to confirm school assignments for this home.

    Get a cash offer in 3 minutes
    Find out how much your home could sell for in as little as 3 minutes with a no-obligation cash offer.
    Estimated market value
    $467,000
    Get a cash offer in 3 minutes
    Find out how much your home could sell for in as little as 3 minutes with a no-obligation cash offer.
    Estimated market value
    $467,000