Charming 3BR/2BA Brick Ranch in Prime Peachtree City Location! All-brick ranch on a corner lot-perfect for golf cart living! Home features a galley kitchen with appliances approx. 7 months old, spacious family room with fireplace, and large primary bedroom with en-suite bath. Appliances included. Walk to Lake Peachtree and enjoy quick access to shopping, dining, and top-rated schools. New flooring in half of the house, new hot water heater, appliances less than a year old, new paint throughout house. Don't miss this opportunity to make it your own and enjoy all that Peachtree City has to offer!
Closed
$359,900
124 Hickory Dr, Peachtree City, GA 30269
3beds
1,703sqft
Single Family Residence
Built in 1971
1,655 Square Feet Lot
$350,600 Zestimate®
$211/sqft
$2,522 Estimated rent
Home value
$350,600
$333,000 - $368,000
$2,522/mo
Zestimate® history
Owner options
List your home for rent
$2,522/mo
Rent Zestimate®
Find your next renter with Zillow Rental Manager. Plus, with online applications, you can quickly screen prospective tenants – for free.
$2,522/mo
Rent Zestimate®
Refinance and save
$2,205/mo
Est. payment
Refinancing to a lower rate could help reduce your monthly payments and save thousands over the life of the loan.
$2,205/mo
Est. payment
Explore your selling options
Work with a Zillow partner agent
Leverage their expertise and Zillow's premium Showcase listings to get your home seen by more buyers.
Get startedList with your own agent
Get your home in front of millions of buyers by listing it on Zillow.
Learn how to do itSell it yourself
Take full control of how buyers see your home on Zillow by listing For Sale by Owner (FSBO).
List your homeWhat's special
All-brick ranchAppliances includedCorner lotNew paint throughout house
Zillow last checked:
Listing updated:
Listed by:
Shannon Cain 404-597-6894,
Pathway Homes and Properties
Bought with:
Brooke Emory, 393857
Dwelli
Source: GAMLS,MLS#: 10664738
Facts & features
Interior
Bedrooms & bathrooms
- Bedrooms: 3
- Bathrooms: 2
- Full bathrooms: 2
- Main level bathrooms: 2
- Main level bedrooms: 3
Rooms
- Room types: Family Room
Dining room
- Features: Dining Rm/Living Rm Combo
Kitchen
- Features: Breakfast Area
Heating
- Central
Cooling
- Ceiling Fan(s), Central Air, Gas
Appliances
- Included: Cooktop, Dishwasher
- Laundry: Common Area
Features
- Master On Main Level
- Flooring: Carpet, Tile
- Basement: None
- Number of fireplaces: 2
- Fireplace features: Family Room, Wood Burning Stove
- Common walls with other units/homes: No Common Walls
Interior area
- Total structure area: 1,703
- Total interior livable area: 1,703 sqft
- Finished area above ground: 1,703
- Finished area below ground: 0
Property
Parking
- Total spaces: 3
- Parking features: Kitchen Level, Off Street, Parking Pad
- Has uncovered spaces: Yes
Features
- Levels: One
- Stories: 1
- Patio & porch: Patio
Lot
- Size: 1,655 Square Feet
- Features: Level
Details
- Parcel number: 073206038
Construction
Type & style
- Home type: SingleFamily
- Architectural style: Brick 4 Side
- Property subtype: Single Family Residence
Materials
- Brick
- Foundation: Slab
- Roof: Composition
Condition
- Resale
- New construction: No
- Year built: 1971
Utilities & green energy
- Sewer: Public Sewer
- Water: Public
- Utilities for property: Sewer Connected
Community & HOA
Community
- Features: None
- Subdivision: Lake Peachtree
HOA
- Has HOA: No
- Services included: None
Location
- Region: Peachtree City
Financial & listing details
- Price per square foot: $211/sqft
- Tax assessed value: $333,487
- Annual tax amount: $3,684
- Date on market: 1/2/2026
- Cumulative days on market: 83 days
- Listing agreement: Exclusive Right To Sell
Price history
| Date | Event | Price |
|---|---|---|
| 4/16/2026 | Sold | $359,900$211/sqft |
Source:  GAMLS #10664738 Report a problem GAMLS #10664738 Report a problem | ||
| 3/26/2026 | Pending sale | $359,900$211/sqft |
Source: GAMLS #10664738 Report a problem | ||
| 3/16/2026 | Price change | $359,900-1.4%$211/sqft |
Source: GAMLS #10664738 Report a problem | ||
| 2/26/2026 | Price change | $364,900-1.4%$214/sqft |
Source: GAMLS #10664738 Report a problem | ||
| 1/3/2026 | Listed for sale | $369,900$217/sqft |
Source: GAMLS #10664738 Report a problem | ||
| 1/1/2026 | Listing removed | $369,900$217/sqft |
Source: GAMLS #10589119 Report a problem | ||
| 8/21/2025 | Listed for sale | $369,900+1.4%$217/sqft |
Source: GAMLS #10589119 Report a problem | ||
| 8/6/2025 | Listing removed | $364,900$214/sqft |
Source: GAMLS #10567118 Report a problem | ||
| 7/18/2025 | Listed for sale | $364,900+234.5%$214/sqft |
Source: GAMLS #10567118 Report a problem | ||
| 8/16/2018 | Listing removed | $1,300$1/sqft |
Source: Xonel Holdings, LLC. Report a problem | ||
| 7/25/2018 | Price change | $1,300+8.3%$1/sqft |
Source: Xonel Holdings, LLC. Report a problem | ||
| 7/7/2018 | Listed for rent | $1,200$1/sqft |
Source: Xonel Holdings, LLC. Report a problem | ||
| 4/11/2013 | Sold | $109,100+0.2%$64/sqft |
Source: Public Record Report a problem | ||
| 3/4/2013 | Price change | $108,900-8.5%$64/sqft |
Source: Homepath #07010566 Report a problem | ||
| 1/18/2013 | Price change | $119,000-7.8%$70/sqft |
Source: Coldwell Banker Bullard Realty #7010566 Report a problem | ||
| 11/27/2012 | Price change | $128,999-3.3%$76/sqft |
Source: Homepath #07010566 Report a problem | ||
| 10/24/2012 | Price change | $133,399-13.9%$78/sqft |
Source: Homepath Report a problem | ||
| 10/20/2012 | Listed for sale | -- |
Source: Homepath Report a problem | ||
| 10/2/2012 | Sold | $154,973+93.7%$91/sqft |
Source: Public Record Report a problem | ||
| 3/16/2006 | Sold | $80,000$47/sqft |
Source: Public Record Report a problem | ||
Public tax history
| Year | Property taxes | Tax assessment |
|---|---|---|
| 2025 | $3,924 +6.5% | $133,395 +7% |
| 2024 | $3,685 +1.5% | $124,668 +4.2% |
| 2023 | $3,631 +4.6% | $119,680 +4.4% |
| 2022 | $3,472 +9.5% | $114,640 +11% |
| 2021 | $3,172 +10.9% | $103,240 +12.1% |
| 2020 | $2,860 +0.3% | $92,120 +1.3% |
| 2019 | $2,851 +25% | $90,940 +8% |
| 2018 | $2,281 | $84,220 +13.2% |
| 2017 | $2,281 +3.5% | $74,420 +12.5% |
| 2016 | $2,203 | $66,180 +8.7% |
| 2015 | $2,203 +11.5% | $60,900 +6.1% |
| 2014 | $1,977 | $57,380 +3.4% |
| 2013 | $1,977 +1.7% | $55,500 -1% |
| 2012 | $1,944 -4.1% | $56,060 -4.5% |
| 2011 | $2,027 +1.3% | $58,680 |
| 2010 | $2,000 -9.1% | $58,680 -7.7% |
| 2009 | $2,200 -1.4% | $63,576 |
| 2008 | $2,232 +5.2% | $63,576 |
| 2007 | $2,121 | $63,576 +1.3% |
| 2006 | -- | $62,752 +1.9% |
| 2005 | -- | $61,588 +4.9% |
| 2004 | $571 | $58,696 +2.5% |
| 2003 | -- | $57,248 +19.8% |
| 2002 | $444 -7.5% | $47,800 +2.8% |
| 2001 | $480 -0.4% | $46,512 +4.1% |
| 2000 | $481 | $44,660 |
Find assessor info on the county website
Neighborhood: 30269
Nearby homes
- $350,7003 bd2 ba1.6k sqft122 Hickory Dr, Peachtree City, GA 30269Off Market

- $363,6003 bd2 ba1.5k sqft123 Azalea Dr, Peachtree City, GA 30269Off Market
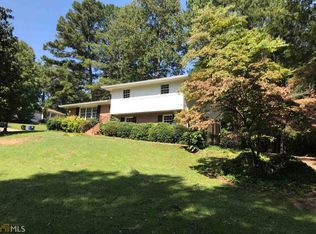
- $326,7003 bd2 ba1.6k sqft121 Azalea Dr, Peachtree City, GA 30269Off Market
- $371,6003 bd2 ba1.6k sqft121 Azalea Dr, Peachtree Cty, GA 30269Off Market
- $345,1003 bd2 ba1.3k sqft120 Hickory Dr, Peachtree City, GA 30269Off Market
- $427,900-- bd-- ba1.9k sqft101 Laurel Ct, Peachtree City, GA 30269Off Market
- $296,7804 bd3 ba1.8k sqft117 Hickory Dr, Peachtree City, GA 30269Sold
- $360,4003 bd2 ba1.6k sqft119 Azalea Dr, Peachtree City, GA 30269Off Market
Nearby schools
GreatSchools rating
- 9/10Huddleston Elementary SchoolGrades: PK-5Distance: 0.5 mi
- 9/10Booth Middle SchoolGrades: 6-8Distance: 2.5 mi
- 10/10McIntosh High SchoolGrades: 9-12Distance: 2.2 mi
Schools provided by the listing agent
- Elementary: Huddleston
- Middle: Booth
- High: Mcintosh
Source: GAMLS. This data may not be complete. We recommend contacting the local school district to confirm school assignments for this home.
Get a cash offer in 3 minutes
Find out how much your home could sell for in as little as 3 minutes with a no-obligation cash offer.
Estimated market value
$350,600
Get a cash offer in 3 minutes
Find out how much your home could sell for in as little as 3 minutes with a no-obligation cash offer.
Estimated market value
$350,600
- Georgia
- Fayette County
- Peachtree City
- 30269
- 124 Hickory Dr
Nearby cities
Nearby zip codes
Other Peachtree City Topics
