The Aldridge plan is a 3 bed, 2 bath home. As you enter this home, you will find the primary bedroom located just off the foyer with a spacious walk-in closet and bath with a double sink vanity. Towards the back of the home, you'll find an open concept kitchen, dining and living room area. From the great room, is bedroom 2 and 3 and the second bathroom. Interior features include LVP flooring throughout the main living areas, granite countertops, and stainless steel appliances. The home also includes a large finished basement with 2 large storage areas and plumbing rough-ins for a future bathroom. This home comes standard with a Smart Home Technology package which includes a KwikSet keyless entry, Skybell doorbell, an Amazon Echo Pop and a Quolsys touch panel which can be used to control your lighting, thermostat, front door and more. This home will be ready for a Spring move-in! Photos are staged photos of another Aldridge spec and may or may not represent the property.
Sold for $374,990
$374,990
124 Hidden Springs Dr, Renfrew, PA 16053
3beds
1,682sqft
Single Family Residence
Built in 2024
0.44 Acres Lot
$405,000 Zestimate®
$223/sqft
$2,339 Estimated rent
Home value
$405,000
$385,000 - $425,000
$2,339/mo
Zestimate® history
Owner options
List your home for rent
$2,339/mo
Rent Zestimate®
Find your next renter with Zillow Rental Manager. Plus, with online applications, you can quickly screen prospective tenants – for free.
$2,339/mo
Rent Zestimate®
Refinance and save
$2,361/mo
Est. payment
Refinancing to a lower rate could help reduce your monthly payments and save thousands over the life of the loan.
$2,361/mo
Est. payment
Explore your selling options
Work with a Zillow partner agent
Leverage their expertise and Zillow's premium Showcase listings to get your home seen by more buyers.
Get startedList with your own agent
Get your home in front of millions of buyers by listing it on Zillow.
Learn how to do itSell it yourself
Take full control of how buyers see your home on Zillow by listing For Sale by Owner (FSBO).
List your homeWhat's special
Granite countertopsSpacious walk-in closetKwikset keyless entryOpen concept kitchenSkybell doorbellAmazon echo popLvp flooring throughout
Zillow last checked:
Listing updated:
Listed by:
David Bruckner 667-500-2488,
D.R. HORTON REALTY OF PA
Bought with:
Adam Valeriano, AB069050
BERKSHIRE HATHAWAY THE PREFERRED REALTY
Source: WPMLS,MLS#: 1639087 Originating MLS: West Penn Multi-List
Originating MLS: West Penn Multi-ListFacts & features
Interior
Bedrooms & bathrooms
- Bedrooms: 3
- Bathrooms: 2
- Full bathrooms: 2
Heating
- Gas
Cooling
- Central Air
Appliances
- Included: Some Gas Appliances, Dishwasher, Disposal, Microwave, Stove
Features
- Kitchen Island, Pantry
- Flooring: Carpet, Vinyl
- Windows: Multi Pane, Screens
- Basement: Interior Entry
Interior area
- Total structure area: 1,682
- Total interior livable area: 1,682 sqft
Property
Parking
- Parking features: Attached, Garage, Garage Door Opener
- Has attached garage: Yes
Features
- Levels: One
- Stories: 1
Lot
- Size: 0.44 Acres
- Dimensions: 100 x 132 x 131 x 228
Details
- Parcel number: 370S2C1080000
Construction
Type & style
- Home type: SingleFamily
- Architectural style: Ranch
- Property subtype: Single Family Residence
Materials
- Roof: Asphalt
Condition
- New Construction
- New construction: Yes
- Year built: 2024
Details
- Warranty included: Yes
Utilities & green energy
- Sewer: Public Sewer
- Water: Public
Community & HOA
Community
- Subdivision: Hidden Springs
HOA
- Has HOA: Yes
- HOA fee: $31 monthly
Location
- Region: Renfrew
Financial & listing details
- Price per square foot: $223/sqft
- Tax assessed value: $384,990
- Annual tax amount: $4,000
- Date on market: 1/27/2024
Price history
| Date | Event | Price |
|---|---|---|
| 5/1/2024 | Sold | $374,990-2.6%$223/sqft |
Source:  WPMLS #1639087 Report a problem WPMLS #1639087 Report a problem | ||
| 3/29/2024 | Contingent | $384,990$229/sqft |
Source: WPMLS #1639087 Report a problem | ||
| 12/20/2023 | Listed for sale | $384,990+327.8%$229/sqft |
Source:  DR Horton Report a problem DR Horton Report a problem | ||
| 3/3/2021 | Listing removed | -- |
Source:  Berkshire Hathaway HomeServices Report a problem Berkshire Hathaway HomeServices Report a problem | ||
| 3/4/2020 | Listed for sale | $90,000$54/sqft |
Source: BERKSHIRE HATHAWAY THE PREFERRED REALTY #1438793 Report a problem | ||
| 11/4/2018 | Listing removed | $90,000$54/sqft |
Source: BERKSHIRE HATHAWAY THE PREFERRED REALTY #1310760 Report a problem | ||
| 3/1/2017 | Listed for sale | $90,000$54/sqft |
Source: NORTHWOOD REALTY SERVICES CRANBERRY #1251612 Report a problem | ||
Public tax history
| Year | Property taxes | Tax assessment |
|---|---|---|
| 2025 | $3,094 +29.3% | $21,190 |
| 2024 | $2,392 +1091.3% | $21,190 +1392.3% |
| 2023 | $201 +2.1% | $1,420 |
| 2022 | $197 | $1,420 |
Find assessor info on the county website
Neighborhood: 16053
Nearby homes
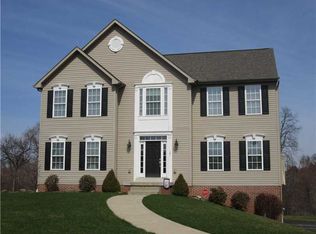
- $532,8004 bd3 ba-- sqft121 Silver Oak Dr, Renfrew, PA 16053Off Market
- $314,900-- bd-- ba-- sqft1012 Springfield Ct, Renfrew, PA 16053Off Market
- $481,500-- bd-- ba-- sqft102 Silver Oak Dr, Renfrew, PA 16053Off Market
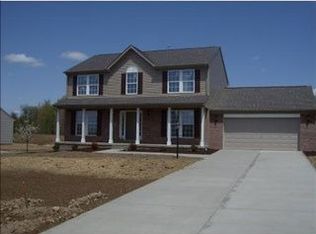
- $442,200-- bd-- ba-- sqft104 Silver Oak Dr, Renfrew, PA 16053Off Market
- $463,7004 bd3 ba2.5k sqft106 Silver Oak Dr, Renfrew, PA 16053Off Market
- $330,0002 bd2 ba1.5k sqft2061 Winchester Ct, Renfrew, PA 16053Sold
- $299,0003 bd3 ba2.4k sqft3111 Kensington Ct, Renfrew, PA 16053Sold
- $310,4003 bd3 ba-- sqft3101 Kensington Ct, Renfrew, PA 16053Off Market
- $303,800-- bd-- ba-- sqft3103 Kensington Ct, Renfrew, PA 16053Off Market
Nearby schools
GreatSchools rating
- 6/10Evans City Middle SchoolGrades: 5-6Distance: 8.1 mi
- 7/10Ryan Gloyer Middle SchoolGrades: 7-8Distance: 6.6 mi
- 6/10Seneca Valley Senior High SchoolGrades: 9-12Distance: 6.6 mi
Schools provided by the listing agent
- District: Butler
Source: WPMLS. This data may not be complete. We recommend contacting the local school district to confirm school assignments for this home.


Get pre-qualified for a loan
At Zillow Home Loans, we can pre-qualify you in as little as 5 minutes with no impact to your credit score.An equal housing lender. NMLS #10287.
- Pennsylvania
- Butler County
- Renfrew
- 16053
- 124 Hidden Springs Dr
Nearby cities
Nearby zip codes
Other Renfrew Topics
