Stunning, newly built home by FLC Properties! This custom 4-bedroom, 2-bath home sits on just over 1 acre in a quiet country setting with room to stretch out. Step inside to an open-concept layout with soaring ceilings, modern finishes, a split-bedroom floorplan, and a dedicated media room—perfect for movie nights, game days, or a quiet retreat. The large kitchen offers ample counter space and storage—perfect for family meals or entertaining. Custom touches such as wooden accents, built in desk, coat rack with shoe storage, and dual sinks in each bathroom. Enjoy peaceful mornings or evening sunsets relaxing on your back patio living space next to the cozy fireplace with wide-open rural views! Plenty of room for a garden or workshop. Located outside of the city limits but just minutes from town and I-35 is your hard to find blissful retreat with close conveniences. NO HOA but deed restricted to 2000+ sqft homes to keep the area cohesive. Move-in ready and waiting for you!
Sold
Price Unknown
124 High Point Dr, Hillsboro, TX 76645
4beds
2,500sqft
Single Family Residence
Built in 2023
1.12 Acres Lot
$495,000 Zestimate®
$--/sqft
$3,048 Estimated rent
Home value
$495,000
Estimated sales range
Not available
$3,048/mo
Zestimate® history
Owner options
List your home for rent
$3,048/mo
Rent Zestimate®
Find your next renter with Zillow Rental Manager. Plus, with online applications, you can quickly screen prospective tenants – for free.
$3,048/mo
Rent Zestimate®
Refinance and save
Refinancing to a lower rate could help reduce your monthly payments and save thousands over the life of the loan.
Explore your selling options
Work with a Zillow partner agent
Leverage their expertise and Zillow's premium Showcase listings to get your home seen by more buyers.
Get startedList with your own agent
Get your home in front of millions of buyers by listing it on Zillow.
Learn how to do itSell it yourself
Take full control of how buyers see your home on Zillow by listing For Sale by Owner (FSBO).
List your homeWhat's special
Zillow last checked:
Listing updated:
Listed by:
Jeramey Whitehouse 0739508 254-582-0077,
Julie Siddons REALTORS, LLC 254-582-0077,
Lacey Whitehouse 0698643 214-493-8085,
Julie Siddons REALTORS, LLC
Bought with:
Phil Green, 0648162
Real Broker, LLC
Source: NTREIS,MLS#: 21131490
Facts & features
Interior
Bedrooms & bathrooms
- Bedrooms: 4
- Bathrooms: 2
- Full bathrooms: 2
Primary bedroom
- Features: En Suite Bathroom, Separate Shower, Walk-In Closet(s)
- Level: First
- Dimensions: 13 x 14
Bedroom
- Level: First
- Dimensions: 11 x 11
Bedroom
- Level: First
- Dimensions: 14 x 11
Bedroom
- Level: Second
- Dimensions: 23 x 13
Primary bathroom
- Features: Built-in Features, Dual Sinks, En Suite Bathroom, Stone Counters, Separate Shower
- Level: First
- Dimensions: 19 x 9
Dining room
- Level: First
- Dimensions: 12 x 12
Dining room
- Level: First
- Dimensions: 10 x 10
Other
- Features: Built-in Features, Dual Sinks, Stone Counters
- Level: First
- Dimensions: 8 x 8
Kitchen
- Features: Built-in Features, Kitchen Island, Pantry, Stone Counters
- Level: First
- Dimensions: 12 x 10
Living room
- Level: First
- Dimensions: 18 x 18
Utility room
- Features: Built-in Features
- Level: First
- Dimensions: 9 x 6
Heating
- Central, Electric
Cooling
- Central Air, Ceiling Fan(s), Electric
Appliances
- Included: Convection Oven, Dishwasher, Electric Range, Disposal, Microwave
Features
- Built-in Features, Cathedral Ceiling(s), Decorative/Designer Lighting Fixtures, Double Vanity, Eat-in Kitchen, High Speed Internet, Kitchen Island, Open Floorplan, Pantry, Vaulted Ceiling(s), Natural Woodwork, Walk-In Closet(s), Wired for Sound
- Flooring: Luxury Vinyl Plank
- Has basement: No
- Number of fireplaces: 2
- Fireplace features: Electric, Insert, Free Standing, Living Room, Outside, Stone
Interior area
- Total interior livable area: 2,500 sqft
Property
Parking
- Total spaces: 2
- Parking features: Concrete, Covered, Driveway, Garage, Kitchen Level, Parking Pad, Garage Faces Side, Storage
- Attached garage spaces: 2
Features
- Levels: Two
- Stories: 2
- Patio & porch: Covered
- Exterior features: Outdoor Living Area, Private Yard
- Pool features: None
- Fencing: None
Lot
- Size: 1.12 Acres
- Features: Acreage, Back Yard, Cleared, Lawn, Level, Few Trees
- Residential vegetation: Cleared, Grassed
Details
- Parcel number: 451220
Construction
Type & style
- Home type: SingleFamily
- Architectural style: Traditional,Detached
- Property subtype: Single Family Residence
Materials
- Brick, Stone Veneer
- Foundation: Slab
- Roof: Composition
Condition
- Year built: 2023
Utilities & green energy
- Sewer: Septic Tank
- Water: Community/Coop, Rural
- Utilities for property: Cable Available, Electricity Available, Electricity Connected, Septic Available, Separate Meters, Water Available
Community & HOA
Community
- Subdivision: High Point At Balcones Add
HOA
- Has HOA: No
Location
- Region: Hillsboro
Financial & listing details
- Annual tax amount: $8,625
- Date on market: 12/12/2025
- Cumulative days on market: 362 days
- Listing terms: Cash,Conventional,1031 Exchange,FHA,USDA Loan,VA Loan
- Exclusions: Hot Tub
Price history
| Date | Event | Price |
|---|---|---|
| 6/5/2026 | Sold | -- |
Source: NTREIS #21131490 Report a problem | ||
| 6/1/2026 | Pending sale | $499,000$200/sqft |
Source: NTREIS #21131490 Report a problem | ||
| 4/26/2026 | Price change | $499,000-0.1%$200/sqft |
Source: NTREIS #21131490 Report a problem | ||
| 4/14/2026 | Price change | $499,500-0.1%$200/sqft |
Source: NTREIS #21131490 Report a problem | ||
| 3/12/2026 | Price change | $499,999-5.5%$200/sqft |
Source: NTREIS #21131490 Report a problem | ||
| 2/28/2026 | Price change | $528,900-0.2%$212/sqft |
Source: NTREIS #21131490 Report a problem | ||
| 2/11/2026 | Price change | $529,900-0.8%$212/sqft |
Source: NTREIS #21131490 Report a problem | ||
| 1/22/2026 | Price change | $534,000-0.2%$214/sqft |
Source: NTREIS #21131490 Report a problem | ||
| 12/12/2025 | Listed for sale | $535,000-1.8%$214/sqft |
Source: NTREIS #21131490 Report a problem | ||
| 12/11/2025 | Listing removed | $545,000$218/sqft |
Source: NTREIS #20949904 Report a problem | ||
| 11/23/2025 | Price change | $545,000-0.9%$218/sqft |
Source: NTREIS #20949904 Report a problem | ||
| 10/6/2025 | Price change | $549,900-1.8%$220/sqft |
Source: NTREIS #20949904 Report a problem | ||
| 9/15/2025 | Price change | $560,000-1.8%$224/sqft |
Source: NTREIS #20949904 Report a problem | ||
| 8/27/2025 | Price change | $570,000-1.7%$228/sqft |
Source: NTREIS #20949904 Report a problem | ||
| 6/8/2025 | Listed for sale | $580,000$232/sqft |
Source: NTREIS #20949904 Report a problem | ||
Public tax history
Tax history is unavailable.
Neighborhood: 76645
Nearby homes
- $494,000-- bd2 ba2.1k sqft124 High Point Dr, Hillsboro, TX 76645Off Market
- $75,0001.12 acresHigh Point Dr, Hillsboro, TX 76645Lot/Land
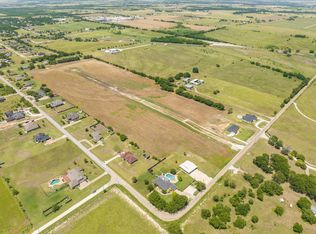
- $75,0001.07 acresHigh Point Dr, Hillsboro, TX 76645Lot/Land
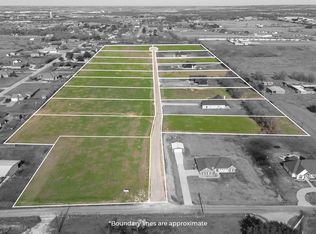
- $547,000-- bd-- ba4.3k sqft335 Hcr 3123 W, Hillsboro, TX 76645Off Market
- $776,000-- bd3 ba-- sqft316 Hcr 3123 W, Bynum, TX 76645Off Market
- $75,0001.26 acresHigh Point Dr, Hillsboro, TX 76645Lot/Land
- $75,0001.07 acresTdb High Point Dr, Hillsboro, TX 76645Lot/Land
- $510,9003 bd2 ba2k sqft289 Hcr 3123 W, Hillsboro, TX 76645Off Market
Nearby schools
GreatSchools rating
- 7/10Hillsboro Intermediate SchoolGrades: 4-6Distance: 2.6 mi
- 9/10Hillsboro Junior High SchoolGrades: 7-8Distance: 3.7 mi
- 7/10Hillsboro High SchoolGrades: 9-12Distance: 3.9 mi
Schools provided by the listing agent
- Elementary: Hillsboro
- Middle: Hillsboro
- High: Hillsboro
- District: Hillsboro ISD
Source: NTREIS. This data may not be complete. We recommend contacting the local school district to confirm school assignments for this home.
Sell for more on Zillow
Get a Zillow Showcase℠ listing at no additional cost and you could sell for .
$495,000
2% more
+$9,900
With Zillow Showcase(estimated)
$504,900
Sell for more on Zillow
Get a Zillow Showcase℠ listing at no additional cost and you could sell for .
$495,000
2% more
+$9,900
With Zillow Showcase(estimated)
$504,900
- Texas
- Hill County
- Hillsboro
- 76645
- 124 High Point Dr
