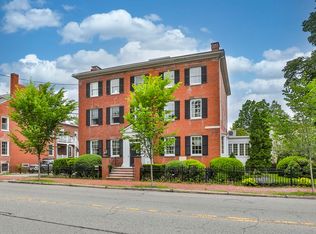
Exquisite In-Town Residence! Located in the heart of downtown Newburyport, this carefully renovated townhome offers a huge private yard with patio, two levels of living and common elevator service. Set in a stately neighborhood along historic High Street overlooking the Bartlet Mall, this gorgeous Federal Style Brick Building whispers softly of an age gone by, yet impresses with a well curated selection of new & trendy finishes. Thoughtfully reimagined & tastefully redesigned, this lovely residence wows with high ceilings, gleaming maple floors, a designer kitchen, and a gas fireplace. A separate sun room and office give you the freedom to customize the space to fit your lifestyle. The home features two bedrooms, each with an en suite bath, including a spectacular master bath with dual vanities and a custom closet. This stylish unit has a 1-car garage w/ storage, plus 2 outside parking spaces & a backyard oasis! This spectacular home truly has it all! 3 out of 4 sold. Last one!
Sold for $1,595,000
$1,595,000
124 High St Suite 1, Newburyport, MA 01950
2beds
1,626sqft
Condominium, Townhouse
Built in 1800
0.38 Acres Lot
$-- Zestimate®
$981/sqft
$-- Estimated rent
Home value
Not available
Estimated sales range
Not available
Not available
Zestimate® history
Owner options
List your home for rent
Find your next renter with Zillow Rental Manager. Plus, with online applications, you can quickly screen prospective tenants – for free.
Refinance and save
$10,366/mo
Est. payment
Refinancing to a lower rate could help reduce your monthly payments and save thousands over the life of the loan.
$10,366/mo
Est. payment
Explore your selling options
Work with a Zillow partner agent
Leverage their expertise and Zillow's premium Showcase listings to get your home seen by more buyers.
Get startedList with your own agent
Get your home in front of millions of buyers by listing it on Zillow.
Learn how to do itSell it yourself
Take full control of how buyers see your home on Zillow by listing For Sale by Owner (FSBO).
List your homeWhat's special
Zillow last checked:
Listing updated:
Listed by:
Christopher Horan 617-642-6510,
William Raveis Real Estate 978-462-0500
Bought with:
Christopher Horan
William Raveis Real Estate
Source: MLS PIN,MLS#: 73326586
Facts & features
Interior
Bedrooms & bathrooms
- Bedrooms: 2
- Bathrooms: 3
- Full bathrooms: 2
- 1/2 bathrooms: 1
Primary bedroom
- Features: Bathroom - Full, Bathroom - Double Vanity/Sink, Walk-In Closet(s), Handicap Accessible, Exterior Access, High Speed Internet Hookup
- Level: Basement
Bedroom 2
- Features: Bathroom - Full, Closet
- Level: Basement
Primary bathroom
- Features: Yes
Bathroom 1
- Level: Basement
Bathroom 2
- Level: Basement
Bathroom 3
- Features: Bathroom - Half
- Level: First
Dining room
- Level: First
Kitchen
- Level: First
Living room
- Level: First
Office
- Level: First
Heating
- Central, Electric, Ductless
Cooling
- Central Air, Ductless
Appliances
- Included: Range, Dishwasher, Disposal, Microwave, Refrigerator, Washer, Dryer, Plumbed For Ice Maker
- Laundry: In Basement, In Unit, Electric Dryer Hookup, Washer Hookup
Features
- Sun Room, Office, Elevator
- Flooring: Tile, Vinyl, Hardwood
- Windows: Screens
- Basement: None
- Number of fireplaces: 1
- Fireplace features: Living Room
- Common walls with other units/homes: End Unit,Corner
Interior area
- Total structure area: 1,626
- Total interior livable area: 1,626 sqft
- Finished area above ground: 934
- Finished area below ground: 692
Property
Parking
- Total spaces: 3
- Parking features: Detached, Garage Door Opener, Storage, Assigned, Off Street
- Garage spaces: 1
- Uncovered spaces: 2
Features
- Entry location: Unit Placement(Front,Back)
- Patio & porch: Patio
- Exterior features: Patio, Fenced Yard, Screens, Rain Gutters, Professional Landscaping, Sprinkler System
- Fencing: Fenced
- Waterfront features: Ocean, River, 1 to 2 Mile To Beach
Lot
- Size: 0.38 Acres
Details
- Parcel number: 4422792
- Zoning: RES
Construction
Type & style
- Home type: Townhouse
- Property subtype: Condominium, Townhouse
Materials
- Frame, Brick
- Roof: Shingle,Rubber
Condition
- Year built: 1800
- Major remodel year: 2024
Utilities & green energy
- Sewer: Public Sewer
- Water: Public
- Utilities for property: for Gas Range, for Gas Oven, for Electric Dryer, Washer Hookup, Icemaker Connection
Community & HOA
Community
- Features: Public Transportation, Shopping, Tennis Court(s), Park, Walk/Jog Trails, Medical Facility, Bike Path, House of Worship, Marina
HOA
- Amenities included: Elevator(s)
- Services included: Insurance, Maintenance Grounds, Snow Removal, Reserve Funds
- HOA fee: $510 monthly
Location
- Region: Newburyport
Financial & listing details
- Price per square foot: $981/sqft
- Date on market: 11/18/2025
Price history
| Date | Event | Price |
|---|---|---|
| 3/24/2025 | Sold | $1,595,000$981/sqft |
Source: MLS PIN #73326586 Report a problem | ||
| 1/16/2025 | Listed for sale | $1,595,000-3.3%$981/sqft |
Source: MLS PIN #73326586 Report a problem | ||
| 12/24/2024 | Listing removed | $1,650,000$1,015/sqft |
Source: MLS PIN #73274435 Report a problem | ||
| 8/6/2024 | Listed for sale | $1,650,000$1,015/sqft |
Source: MLS PIN #73274435 Report a problem | ||
Public tax history
Tax history is unavailable.
Neighborhood: 01950
Nearby homes
- $1,899,0002 bd3 ba1.7k sqft124 High St SUITE 3, Newburyport, MA 01950Sold
- $1,275,0002 bd3 ba1.2k sqft124 High St SUITE 2, Newburyport, MA 01950Sold
- $1,650,0003 bd3 ba1.5k sqft124 High St SUITE 4, Newburyport, MA 01950Sold
- $866,5002 bd2 ba1.9k sqft116 High St, Newburyport, MA 01950Off Market
- $777,1003 bd1 ba1.3k sqft128 High St #3, Newburyport, MA 01950Off Market
- $609,600-- bd1 ba1.4k sqft128 High St #1, Newburyport, MA 01950Off Market
- $849,700-- bd1 ba1.4k sqft128 High St, Newburyport, MA 01950Off Market
- $980,7004 bd2 ba2k sqft118 High St, Newburyport, MA 01950Off Market
Nearby schools
GreatSchools rating
- 7/10Edward G. Molin Elementary SchoolGrades: 4-5Distance: 0.7 mi
- 8/10Rupert A Nock Middle SchoolGrades: 6-8Distance: 0.7 mi
- 10/10Newburyport High SchoolGrades: 9-12Distance: 0.8 mi


Get pre-qualified for a loan
At Zillow Home Loans, we can pre-qualify you in as little as 5 minutes with no impact to your credit score.An equal housing lender. NMLS #10287.
- Massachusetts
- Essex County
- Newburyport
- 01950
- 124 High St Suite 1
Nearby cities
Nearby zip codes
Other Newburyport Topics
