Skip main navigation
Off market
  • $866,300

    124 Highland Ave #102, Somerville, MA 02143

    2beds
    915sqft
    Condominium
    Built in 2023
    -- sqft lot
    $866,300 Zestimate®
    $947/sqft
    $4,217 Estimated rent

    Home value

    $866,300

    $806,000 - $936,000

    $4,217/mo

    Zestimate® history
    Loading
    Loading...

    Owner options

    List your home for rent

    $4,217/mo

    Rent Zestimate®

    Find your next renter with Zillow Rental Manager. Plus, with online applications, you can quickly screen prospective tenants – for free.

    Learn more

    $4,217/mo

    Rent Zestimate®

    Refinance and save

    $5,797/mo

    Est. payment

    Refinancing to a lower rate could help reduce your monthly payments and save thousands over the life of the loan.

    See today's rates

    $5,797/mo

    Est. payment

    Explore your selling options

    Work with a Zillow partner agent

    Leverage their expertise and Zillow's premium Showcase listings to get your home seen by more buyers.

    Get started

    List with your own agent

    Get your home in front of millions of buyers by listing it on Zillow.

    Learn how to do it

    Sell it yourself

    Take full control of how buyers see your home on Zillow by listing For Sale by Owner (FSBO).

    List your home

    What's special

    Large back deckModern kitchenHeated drivewayBosch appliancesMetro boston areaScenic viewsModern high-end design

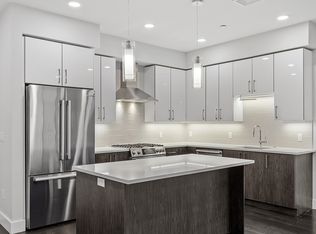
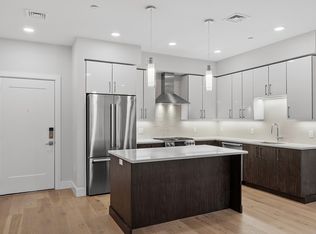
    LARGE back deck! Open concept w/ 9' ceilings, 948sf in this sun drenched back corner unit with large 25 ft deck with scenic views. Modern kitchen w/ island, quartz countertop, Porcelanosa tile, Bosch appliances, gas range, GE washer & dryer and Navien tankless water heater. Low condo fees & only blocks to the new Glendale MBTA Greenline. The Post is a 4-story residential condominium development constructed in the heart of the Spring Hill neighborhood. Built by Waypoint Companies, a real estate developer with over 20 years of experience in the Metro Boston area. Nineteen newly constructed units offer modern high-end design and craftsmanship. Elevator, garage w/ one deeded space, heated driveway, in lower level a 6'x5' secure storage & in-door secure bicycle rack.

    This property is off market, which means it's not currently listed for sale or rent on Zillow. This may be different from what's available on other websites or public sources.

    Zillow last checked:

    Listing updated:

    Listed by:

    Carrie Cole 617-516-3488,

    WC Residential Realty, LLC 617-536-0800

    Bought with:

    Emmanuel Paul

    Redfin Corp.

    Source: MLS PIN,MLS#: 73116451

    Facts & features

    Interior

    Bedrooms & bathrooms
    • Bedrooms: 2
    • Bathrooms: 1
    • Full bathrooms: 1
    Primary bedroom
    • Features: Closet, Cable Hookup
    • Level: First
    • Area: 121
    • Dimensions: 11 x 11
    Bedroom 2
    • Level: First
    Primary bathroom
    • Features: Yes
    Bathroom 1
    • Level: First
    Kitchen
    • Features: Countertops - Upgraded, Open Floorplan
    • Level: First
    • Area: 108
    • Dimensions: 12 x 9
    Living room
    • Features: Balcony / Deck, Open Floorplan, Slider
    • Level: First
    • Area: 272
    • Dimensions: 16 x 17
    Heating
    • Central, Heat Pump, Electric
    Cooling
    • Central Air
    Appliances
    • Included: Range, Dishwasher, Microwave, Refrigerator, Washer, Dryer
    • Laundry: First Floor, In Unit, Electric Dryer Hookup, Washer Hookup
    Features
    • Flooring: Tile, Vinyl
    • Doors: Insulated Doors
    • Windows: Insulated Windows
    • Basement: None
    • Has fireplace: No
    Interior area
    • Total structure area: 915
    • Total interior livable area: 915 sqft

    Property

    Parking
    • Total spaces: 1
    • Parking features: Under, Storage, Assigned, Deeded
    • Attached garage spaces: 1
    Accessibility
    • Accessibility features: Accessible Entrance
    Features
    • Patio & porch: Deck, Deck - Composite
    • Exterior features: Deck, Deck - Composite, Balcony
    Lot
    • Size: 10,454 Square Feet
    Details
    • Parcel number: 755229
    • Zoning: RC
    • Other equipment: Intercom

    Construction

    Type & style
    • Home type: Condo
    • Property subtype: Condominium
    • Attached to another structure: Yes
    Materials
    • Frame, Stone
    • Roof: Rubber
    Condition
    • Year built: 2023
    Details
    • Warranty included: Yes

    Utilities & green energy

    • Electric: 100 Amp Service
    • Sewer: Public Sewer
    • Water: Public
    • Utilities for property: for Gas Range, for Electric Dryer, Washer Hookup

    Community & HOA

    Community
    • Features: Public Transportation, Shopping, Park, Walk/Jog Trails, Highway Access, House of Worship, Public School, T-Station, University
    • Security: Intercom, TV Monitor, Other, Security System
    HOA
    • Amenities included: Elevator(s), Storage
    • Services included: Insurance, Security, Maintenance Structure, Maintenance Grounds, Snow Removal, Trash, Reserve Funds
    • HOA fee: $360 monthly
    Location
    • Region: Somerville

    Financial & listing details

    • Price per square foot: $947/sqft
    • Tax assessed value: $851,300
    • Annual tax amount: $9,288
    • Date on market: 1/12/2026
    • Listing terms: Contract

    Price history

    DateEventPrice
    7/21/2023Sold$860,000$940/sqft
    Source: MLS PIN #73116451 Report a problem

    Public tax history

    YearProperty taxesTax assessment
    2025$9,288 $851,300
    Find assessor info on the county website

    Neighborhood: Central Hill

    Nearby schools

    GreatSchools rating
    Get a cash offer in 3 minutes
    Find out how much your home could sell for in as little as 3 minutes with a no-obligation cash offer.
    Estimated market value
    $866,300
    Get a cash offer in 3 minutes
    Find out how much your home could sell for in as little as 3 minutes with a no-obligation cash offer.
    Estimated market value
    $866,300