NEW BUILT HOME...CONVENIENT LOCATION AND NO HOA! Welcome to this exceptional new built home situated in a perfect location for all your needs. This home is close to I-4 with easy access to Orlando and Tampa. This brand-new well-crafted home comes with many outstanding features...beautiful designer concrete flooring throughout, cathedral ceilings in living room, all wood kitchen cabinets with soft close glide drawers and 36" upper cabinets. Bathrooms feature easy clean shower/tub inserts. This is truly a great home with foam filled block walls, a 30-year warranted architect roof, and a large one car garage that comes with a well-insulated garage door! This is definitely a home you don't want to miss out on...book your showing today!
Sold for $277,000
$277,000
124 HIGHLAND AVENUE, AUBURNDALE, FL 33823
3beds
1,355sqft
Single Family Residence
Built in 2024
6,495 Square Feet Lot
$273,200 Zestimate®
$204/sqft
$2,003 Estimated rent
Home value
$273,200
$260,000 - $287,000
$2,003/mo
Zestimate® history
Owner options
List your home for rent
$2,003/mo
Rent Zestimate®
Find your next renter with Zillow Rental Manager. Plus, with online applications, you can quickly screen prospective tenants – for free.
$2,003/mo
Rent Zestimate®
Refinance and save
$1,861/mo
Est. payment
Refinancing to a lower rate could help reduce your monthly payments and save thousands over the life of the loan.
$1,861/mo
Est. payment
Explore your selling options
Work with a Zillow partner agent
Leverage their expertise and Zillow's premium Showcase listings to get your home seen by more buyers.
Get startedList with your own agent
Get your home in front of millions of buyers by listing it on Zillow.
Learn how to do itSell it yourself
Take full control of how buyers see your home on Zillow by listing For Sale by Owner (FSBO).
List your homeWhat's special
Zillow last checked:
Listing updated:
Listed by:
Cathy Stripling 863-422-1585,
STACEY TOWNS REALTY LLC 863-422-1585
Bought with:
Dwight Head, 683808
ALLSTATE REALTY SERVICES
Source: Stellar MLS,MLS#: P4931614 Originating MLS: East Polk
Originating MLS: East Polk
Facts & features
Interior
Bedrooms & bathrooms
- Bedrooms: 3
- Bathrooms: 2
- Full bathrooms: 2
Primary bedroom
- Features: Built-in Closet
- Level: First
- Dimensions: 13x13
Bedroom 2
- Features: Built-in Closet
- Level: First
- Dimensions: 10x11
Bedroom 3
- Features: Built-in Closet
- Level: First
- Dimensions: 10x11
Kitchen
- Level: First
Living room
- Level: First
- Dimensions: 24x14
Heating
- Central
Cooling
- Central Air
Appliances
- Included: Dishwasher, Disposal, Range
- Laundry: Laundry Room
Features
- High Ceilings
- Flooring: Concrete
- Doors: Sliding Doors
- Has fireplace: No
Interior area
- Total structure area: 1,844
- Total interior livable area: 1,355 sqft
Property
Parking
- Total spaces: 1
- Parking features: Garage - Attached
- Attached garage spaces: 1
Features
- Levels: One
- Stories: 1
Lot
- Size: 6,495 Square Feet
Details
- Parcel number: 252804319000003090
- Special conditions: None
Construction
Type & style
- Home type: SingleFamily
- Property subtype: Single Family Residence
Materials
- Block, Stucco
- Foundation: Slab
- Roof: Shingle
Condition
- Completed
- New construction: Yes
- Year built: 2024
Utilities & green energy
- Sewer: Septic Tank
- Water: Public
- Utilities for property: Electricity Connected
Community & HOA
Community
- Pet fee: $0 monthly
- Subdivision: SHADOW LAWN
HOA
- Has HOA: No
Location
- Region: Auburndale
Financial & listing details
- Price per square foot: $204/sqft
- Tax assessed value: $224,641
- Annual tax amount: $109
- Date on market: 8/12/2024
- Cumulative days on market: 53 days
- Ownership: Fee Simple
- Total actual rent: 0
- Electric utility on property: Yes
- Road surface type: Asphalt
Price history
| Date | Event | Price |
|---|---|---|
| 11/22/2024 | Sold | $277,000-1.1%$204/sqft |
Source:  Stellar MLS #P4931614 Report a problem Stellar MLS #P4931614 Report a problem | ||
| 10/7/2024 | Pending sale | $280,000$207/sqft |
Source: Stellar MLS #P4931614 Report a problem | ||
| 9/30/2024 | Price change | $280,000+1.9%$207/sqft |
Source: Stellar MLS #P4931614 Report a problem | ||
| 8/30/2024 | Price change | $274,900-1.8%$203/sqft |
Source: Stellar MLS #P4931614 Report a problem | ||
| 8/12/2024 | Listed for sale | $280,000$207/sqft |
Source: Stellar MLS #P4931614 Report a problem | ||
Public tax history
| Year | Property taxes | Tax assessment |
|---|---|---|
| 2025 | $2,320 +2031.8% | $224,641 +2571.4% |
| 2024 | $109 +2.8% | $8,409 +4.2% |
| 2023 | $106 | $8,072 |
Find assessor info on the county website
Neighborhood: 33823
Nearby homes
- $277,0003 bd2 ba1.3k sqft120 Highland Ave, Auburndale, FL 33823Sold

- $22,707-- bd-- ba952 sqft114 Highland Ave, Auburndale, FL 33823Off Market
- $190,0003 bd2 ba1.1k sqft115 Highland Ave, Auburndale, FL 33823Off Market
- $186,0002 bd2 ba684 sqft117 Highland Ave, Auburndale, FL 33823Off Market
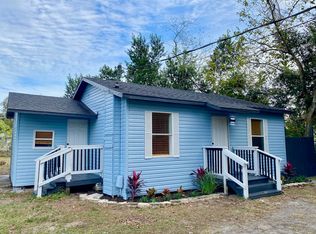
- $218,0003 bd2 ba960 sqft113 Highland Ave, Auburndale, FL 33823Off Market
- $215,7003 bd2 ba1.4k sqft111 Highland Ave, Auburndale, FL 33823Off Market
- $189,2003 bd2 ba1k sqft130 Highland Dr, Auburndale, FL 33823Off Market
- $134,300-- bd-- ba768 sqft108 Highland Ave, Auburndale, FL 33823Off Market
Nearby schools
GreatSchools rating
- 2/10Lena Vista Elementary SchoolGrades: PK-5Distance: 0.3 mi
- 3/10Jere L. Stambaugh Middle SchoolGrades: 6-8Distance: 2.1 mi
- 2/10Tenoroc High SchoolGrades: 9-12Distance: 2.3 mi
Get a cash offer in 3 minutes
Find out how much your home could sell for in as little as 3 minutes with a no-obligation cash offer.
Estimated market value
$273,200
Get a cash offer in 3 minutes
Find out how much your home could sell for in as little as 3 minutes with a no-obligation cash offer.
Estimated market value
$273,200
- Florida
- Polk County
- Auburndale
- 33823
- 124 HIGHLAND AVENUE
Nearby cities
Nearby zip codes
Other Auburndale Topics
