Skip main navigation
Sold for $750,143
  • $750,143

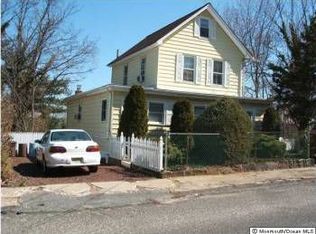
    124 Highland Avenue, Highlands, NJ 07732

    4beds
    2,736sqft
    Single Family Residence
    Built in 1915
    6,098 Square Feet Lot
    $1,344,000 Zestimate®
    $274/sqft
    $7,247 Estimated rent

    Home value

    $1,344,000

    $1.18M - $1.55M

    $7,247/mo

    Zestimate® history
    Loading
    Loading...

    Owner options

    List your home for rent

    $7,247/mo

    Rent Zestimate®

    Find your next renter with Zillow Rental Manager. Plus, with online applications, you can quickly screen prospective tenants – for free.

    Learn more

    $7,247/mo

    Rent Zestimate®

    Refinance and save

    $5,027/mo

    Est. payment

    Refinancing to a lower rate could help reduce your monthly payments and save thousands over the life of the loan.

    See today's rates

    $5,027/mo

    Est. payment

    Explore your selling options

    Work with a Zillow partner agent

    Leverage their expertise and Zillow's premium Showcase listings to get your home seen by more buyers.

    Get started

    List with your own agent

    Get your home in front of millions of buyers by listing it on Zillow.

    Learn how to do it

    Sell it yourself

    Take full control of how buyers see your home on Zillow by listing For Sale by Owner (FSBO).

    List your home

    What's special

    Luxury flooringPrivate entranceAmple parkingFully renovated colonialModern convenienceSleek cabinetryQuartz countertops
    This fully renovated colonial in the historic Highlands area redefines turn-key living with its 4 bedrooms, 3.5 bathrooms, and a versatile basement ideal for a mother-daughter arrangement. Minutes from scenic beaches, dining, and shopping, the location is as desirable as the home itself. The open floor plan is highlighted by luxury flooring, sophisticated molding, and a light-filled ambiance throughout. The main level boasts a welcoming foyer, a seamless living/dining space, and an upscale kitchen with all-new stainless steel appliances, quartz countertops, and sleek cabinetry. The family room's raised ceilings and access to the deck enhance the home's spacious feel. The upper floors offer additional bedrooms, a laundry room, and a multi-purpose office space. The highlight is the finished basement, accessible via a private entrance, featuring a kitchenette, living area, bedroom, and bath, perfect for extended family living. With a private backyard, ample parking, and central air, this home is the epitome of modern convenience and luxury.

    Zillow last checked:

    Listing updated:

    Listed by:

    Gracjan Szymczak 201-725-1622,

    EXP Realty

    Bought with:

    Gregory Papalcure, 9909863

    Berkshire Hathaway HomeServices Fox & Roach - Manalapan

    Source: MoreMLS,MLS#: 22405731MLS Logo

    Facts & features

    Interior

    Bedrooms & bathrooms
    • Bedrooms: 4
    • Bathrooms: 5
    • Full bathrooms: 4
    • 1/2 bathrooms: 1
    Bedroom
    • Area: 121
    • Dimensions: 11 x 11
    Bedroom
    • Area: 104
    • Dimensions: 13 x 8
    Bedroom
    • Area: 180
    • Dimensions: 15 x 12
    Bathroom
    • Description: Half Bath
    Bathroom
    • Description: Full Bath
    Bathroom
    • Description: Full Bath
    Family room
    • Area: 252
    • Dimensions: 14 x 18
    Foyer
    • Area: 120
    • Dimensions: 15 x 8
    Kitchen
    • Description: Eat-in, Open Concept
    • Area: 405
    • Dimensions: 15 x 27
    Kitchen
    • Description: Kitchenette
    • Area: 238
    • Dimensions: 17 x 14
    Laundry
    • Description: Hookup
    Laundry
    • Description: Hookup
    Office
    • Area: 42
    • Dimensions: 7 x 6
    Rec room
    • Description: 10
    Heating
    • Forced Air
    Cooling
    • Central Air
    Features
    • Ceilings - 9Ft+ 1st Flr, Dec Molding, Eat-in Kitchen, Recessed Lighting
    • Flooring: Tile, Wood
    • Basement: Finished,Full,Heated
    Interior area
    • Total structure area: 2,736
    • Total interior livable area: 2,736 sqft

    Property

    Parking
    • Parking features: Paved, Asphalt, Driveway
    • Has uncovered spaces: Yes
    Features
    • Stories: 3
    Lot
    • Size: 6,098 Square Feet
    • Dimensions: 50 x 125
    • Topography: Level
    Details
    • Parcel number: 1900021000000025
    • Zoning description: Residential

    Construction

    Type & style
    • Home type: SingleFamily
    • Architectural style: Custom,Shore Colonial
    • Property subtype: Single Family Residence
    Materials
    • Stone
    Condition
    • Year built: 1915

    Utilities & green energy

    • Sewer: Public Sewer

    Community & HOA

    Community
    • Subdivision: None
    HOA
    • Has HOA: No
    Location
    • Region: Highlands

    Financial & listing details

    • Price per square foot: $274/sqft
    • Tax assessed value: $301,300
    • Annual tax amount: $6,044
    • Date on market: 3/1/2024
    • Inclusions: Dishwasher, Refrigerator, Gas Cooking

    Price history

    DateEventPrice
    5/1/2024Sold$750,143+0.2%$274/sqft
    Source: MoreMLS #22405731 Report a problem
    4/10/2024Pending sale$749,000$274/sqft
    Source: MoreMLS #22405731 Report a problem
    3/15/2024Price change$749,000-5.1%$274/sqft
    Source: MoreMLS #22405731 Report a problem
    3/1/2024Listed for sale$789,000+5.2%$288/sqft
    Source: MoreMLS #22405731 Report a problem
    1/31/2024Listing removed--
    Source: MoreMLS #22333007 Report a problem
    12/15/2023Price change$749,999-6.1%$274/sqft
    Source: MoreMLS #22333007 Report a problem
    12/1/2023Listed for sale$799,000+142.1%$292/sqft
    Source: All Jersey MLS #2405956R Report a problem
    1/3/2023Sold$330,000$121/sqft
    Source: Public Record Report a problem

    Public tax history

    YearProperty taxesTax assessment
    2025$14,616 +129.4%$738,200 +129.4%
    2024$6,372 +5.4%$321,800 +6.8%
    2023$6,044 +16.3%$301,300 +24.9%
    2022$5,195 -3.6%$241,300 +11%
    2021$5,391 +19.4%$217,300 +0.9%
    2020$4,514 +3.1%$215,300 +34.7%
    2019$4,380 $159,800 +2.2%
    2018$4,380 +1.3%$156,300
    2017$4,325 -1.7%$156,300
    2016$4,399 +5.3%$156,300 -0.7%
    2015$4,177 +4%$157,400 +1.7%
    2014$4,016 +6.5%$154,800
    2012$3,771 -4.4%$154,800
    2011$3,944 +0.7%$154,800 +10.8%
    2010$3,914 +3.7%$139,700
    2009$3,776 $139,700
    2008-- $139,700
    2007-- $139,700
    2006-- $139,700
    2005-- $139,700 +56.1%
    2003-- $89,500
    2002-- $89,500
    2001-- $89,500
    Find assessor info on the county website

    Neighborhood: 07732

    Nearby schools

    GreatSchools rating
    Schools provided by the listing agent
    • Elementary: Highlands
    • Middle: Henry Hudson Reg

    Source: MoreMLS. This data may not be complete. We recommend contacting the local school district to confirm school assignments for this home.

    Get a cash offer in 3 minutes
    Find out how much your home could sell for in as little as 3 minutes with a no-obligation cash offer.
    Estimated market value
    $1,344,000
    Get a cash offer in 3 minutes
    Find out how much your home could sell for in as little as 3 minutes with a no-obligation cash offer.
    Estimated market value
    $1,344,000