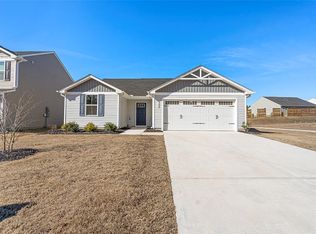
THE SELLERS HAVE ALREADY BOUGHT THEIR NEXT HOME AND ARE MOTIVATED. Like-new, one-level traditional home offering just over 1,300 square feet, built in 2024 and truly move-in ready. This property is priced well below value and packed with upgrades. Buyers may benefit from the possibility of an assumable VA loan or 100% USDA financing, making this an exceptional opportunity. Step inside to an open-concept layout featuring luxury vinyl plank flooring throughout the main living areas, abundant natural light, and a spacious kitchen with granite countertops, breakfast bar seating, stainless steel appliances, upgraded cabinetry, and a pantry-perfect for both everyday living and entertaining. The private primary suite includes plush carpet, a walk-in glass shower, and a walk-in closet. Two additional carpeted bedrooms share a well-appointed guest bath. A large laundry room offers built-in shelving and attic access for added storage. The home is completed by an attached two-car garage. Outside, enjoy an extended cement patio, ideal for grilling and outdoor gatherings, plus an added partial wooden privacy fence in the backyard-perfect for pets or added separation. New construction condition, motivated sellers, and excellent financing options-this home is a must-see. Monthly payment: $1,177 at 4.74% APR. 3.5% down. 30 years to those who qualify. Taxes and insurance not included. Rate as of Jan 2026 Closing cost credits and special financing offers require use of the seller's preferred lender. Purchase this home for $1,177/mo at 4.74% APR for the first year, plus a $1,000 credit toward closing costs. Qualified buyers can purchase with as little as 0% down.
Sold for $218,900
$218,900
124 Highland Dr, Union, SC 29379
3beds
1,313sqft
Single Family Residence
Built in 2024
7,405 Square Feet Lot
$220,200 Zestimate®
$167/sqft
$1,805 Estimated rent
Home value
$220,200
Estimated sales range
Not available
$1,805/mo
Zestimate® history
Owner options
List your home for rent
$1,805/mo
Rent Zestimate®
Find your next renter with Zillow Rental Manager. Plus, with online applications, you can quickly screen prospective tenants – for free.
$1,805/mo
Rent Zestimate®
Refinance and save
$1,369/mo
Est. payment
Refinancing to a lower rate could help reduce your monthly payments and save thousands over the life of the loan.
$1,369/mo
Est. payment
Explore your selling options
Work with a Zillow partner agent
Leverage their expertise and Zillow's premium Showcase listings to get your home seen by more buyers.
Get startedList with your own agent
Get your home in front of millions of buyers by listing it on Zillow.
Learn how to do itSell it yourself
Take full control of how buyers see your home on Zillow by listing For Sale by Owner (FSBO).
List your homeWhat's special
Spacious kitchenStainless steel appliancesPlush carpetBreakfast bar seatingOpen-concept layoutWell-appointed guest bathUpgraded cabinetry
Zillow last checked:
Listing updated:
Listed by:
Benjamin 'kellar' Lawrence 864-362-1431,
Your Home Sold Guaranteed Realty
Bought with:
Non-member Agent
Non-Member Office
Source: My State MLS,MLS#: 11635988
Facts & features
Interior
Bedrooms & bathrooms
- Bedrooms: 3
- Bathrooms: 2
- Full bathrooms: 2
Rooms
- Room types: Breakfast Room, Dining Room, First Floor Bathroom, First Floor Master Bedroom, Kitchen, Laundry Room, Living Room
Kitchen
- Features: Eat-in Kitchen, Granite Counters
Basement
- Area: 0
Heating
- Electric, Heat Pump
Cooling
- Central
Appliances
- Included: Dishwasher, Disposal, Refrigerator, Microwave, Oven, Water Heater
Features
- Flooring: Carpet, Tile
- Has basement: No
- Has fireplace: No
Interior area
- Total structure area: 1,313
- Total interior livable area: 1,313 sqft
- Finished area above ground: 1,313
Property
Parking
- Total spaces: 2
- Parking features: Garage
- Garage spaces: 2
Features
- Stories: 1
- Patio & porch: Patio
Lot
- Size: 7,405 Square Feet
Details
- Parcel number: 1:9012801253
- Lease amount: $0
Construction
Type & style
- Home type: SingleFamily
- Architectural style: Traditional
- Property subtype: Single Family Residence
Materials
- Frame, Vinyl Siding
- Roof: Asphalt
Condition
- New construction: No
- Year built: 2024
Utilities & green energy
- Electric: Amps(0)
Community & HOA
Community
- Subdivision: OTHER
HOA
- Has HOA: Yes
- HOA fee: $32 monthly
Location
- Region: Union
Financial & listing details
- Price per square foot: $167/sqft
- Date on market: 1/23/2026
- Date available: 01/19/2026
Price history
| Date | Event | Price |
|---|---|---|
| 5/28/2026 | Sold | $218,900+1.4%$167/sqft |
Source: My State MLS #11635988 Report a problem | ||
| 4/18/2026 | Price change | $215,900+0.4%$164/sqft |
Source: My State MLS #11635988 Report a problem | ||
| 4/17/2026 | Price change | $215,000-2.2%$164/sqft |
Source: My State MLS #11635988 Report a problem | ||
| 4/3/2026 | Price change | $219,900-2.7%$167/sqft |
Source: My State MLS #11635988 Report a problem | ||
| 1/23/2026 | Listed for sale | $225,900$172/sqft |
Source: My State MLS #11635988 Report a problem | ||
Public tax history
Tax history is unavailable.
Neighborhood: 29379
Nearby homes
- $218,9003 bd2 ba1.3k sqft124 Highland Station Dr, Clinton, SC 29325Sold
- $280,800-- bd-- ba-- sqft115 Copper Creek Cir, Clinton, SC 29325Off Market
- $252,990-- bd-- ba-- sqft120 Copper Creek Cir, Clinton, SC 29325Sold
- $214,485-- bd-- ba-- sqft114 Highland Station Dr, Clinton, SC 29325Sold
- $199,9003 bd2 ba1.4k sqft113 Essex Dr, Clinton, SC 29325Off Market
- $285,000-- bd-- ba-- sqft109 Copper Creek Cir, Clinton, SC 29325Off Market
- $259,100-- bd-- ba-- sqft115 Essex Dr, Clinton, SC 29325Off Market
- $236,980-- bd-- ba-- sqft113 Highland Station Dr, Clinton, SC 29325Sold
Nearby schools
GreatSchools rating
- 6/10Clinton Elementary SchoolGrades: K-5Distance: 1.5 mi
- 5/10Bell Street Middle SchoolGrades: 6-8Distance: 2.8 mi
- 6/10Clinton High SchoolGrades: 9-12Distance: 3.4 mi


Get pre-qualified for a loan
At Zillow Home Loans, we can pre-qualify you in as little as 5 minutes with no impact to your credit score.An equal housing lender. NMLS #10287.
- South Carolina
- Laurens County
- Clinton
- 29379
- 124 Highland Dr
