It’s with a heavy heart that the owner must part with their beloved home due to a job relocation. This immaculate turn-key end unit has provided nothing but convenient living & comfort. The current owner hopes it will do the same for the next owner. Less than a year-old unit located in Steeplechase Townhomes II is maxed out with upgrades to include easy to clean luxury vinyl plank flooring throughout, chef envy kitchen with Quartz countertops, upgraded custom cabinetry, center island with overhang, stainless smooth top range, built-in microwave & dishwasher. The main floor also features a light & bright living room as well has a handy half bathroom. The upstairs delivers an owner’s suite with a walk-in closet & private full bathroom. There are 2 additional bedrooms, another full bathroom & a convenient laundry room. The unfinished basement provides plenty of storage with a 4x4 egress window, could easily be finished for additional living space, there is passive radon mitigation & 1 car garage with garage door opener. Additional amenities include energy efficient Natural Gas Forced Air Heat, Central Air Conditioning & a 10x10 pressure treated rear deck that overlooks a tree-lined neighboring farm field, path to the nearby park & soccer field. Buyer assumes the remainder of the 10 Year S&A Home Warranty. Low monthly condo fee takes care of lawn care, snow removal, exterior building maintenance & exterior insurance. The Steeplechase community provides stunning views of local mountain ranges yet located less than 5 minutes of I-99, allowing a super smooth 9-mile commute to Penn State University & just 4 quick miles from downtown Historic Bellefonte. Whether you are looking for full time living or an easy-to-care-for Happy Valley Weekend retreat, don’t miss this opportunity to make it yours.
Sold for $300,000
$300,000
124 Highpoint Park Dr, Pleasant Gap, PA 16823
3beds
1,431sqft
Townhouse
Built in 2023
-- sqft lot
$318,400 Zestimate®
$210/sqft
$2,218 Estimated rent
Home value
$318,400
$302,000 - $334,000
$2,218/mo
Zestimate® history
Owner options
List your home for rent
$2,218/mo
Rent Zestimate®
Find your next renter with Zillow Rental Manager. Plus, with online applications, you can quickly screen prospective tenants – for free.
$2,218/mo
Rent Zestimate®
Refinance and save
$2,040/mo
Est. payment
Refinancing to a lower rate could help reduce your monthly payments and save thousands over the life of the loan.
$2,040/mo
Est. payment
Explore your selling options
Work with a Zillow partner agent
Leverage their expertise and Zillow's premium Showcase listings to get your home seen by more buyers.
Get startedList with your own agent
Get your home in front of millions of buyers by listing it on Zillow.
Learn how to do itSell it yourself
Take full control of how buyers see your home on Zillow by listing For Sale by Owner (FSBO).
List your homeWhat's special
Zillow last checked:
Listing updated:
Listed by:
Linda Lowe 814-280-1667,
RE/MAX Centre Realty,
Listing Team: Linda & Ryan Lowe Team
Bought with:
Caleb Clouse, RS356961
Keller Williams Advantage Realty
Source: Bright MLS,MLS#: PACE2510472
Facts & features
Interior
Bedrooms & bathrooms
- Bedrooms: 3
- Bathrooms: 3
- Full bathrooms: 2
- 1/2 bathrooms: 1
- Main level bathrooms: 1
Rooms
- Room types: Dining Room, Primary Bedroom, Bedroom 2, Bedroom 3, Kitchen, Family Room, Foyer, Laundry, Bathroom 2, Primary Bathroom, Half Bath
Basement
- Area: 180
Heating
- Programmable Thermostat, Forced Air, Natural Gas
Cooling
- Central Air, Electric
Appliances
- Included: Microwave, Built-In Range, Dishwasher, Energy Efficient Appliances, Oven/Range - Electric, Stainless Steel Appliance(s), Electric Water Heater
- Laundry: Upper Level, Laundry Room
Features
- Eat-in Kitchen, Dining Area, Family Room Off Kitchen, Open Floorplan, Kitchen - Gourmet, Kitchen Island, Pantry, Primary Bath(s), Recessed Lighting, Bathroom - Stall Shower, Bathroom - Tub Shower, Upgraded Countertops, Walk-In Closet(s), Dry Wall
- Flooring: Luxury Vinyl, Carpet
- Windows: Energy Efficient, Low Emissivity Windows, Screens
- Basement: Partially Finished,Full
- Has fireplace: No
Interior area
- Total structure area: 1,611
- Total interior livable area: 1,431 sqft
- Finished area above ground: 1,431
- Finished area below ground: 0
Property
Parking
- Total spaces: 1
- Parking features: Garage Door Opener, Garage Faces Front, Driveway, Attached
- Attached garage spaces: 1
- Has uncovered spaces: Yes
- Details: Garage Sqft: 200
Accessibility
- Accessibility features: None
Features
- Levels: Three
- Stories: 3
- Patio & porch: Deck
- Exterior features: Lighting
- Pool features: None
- Has view: Yes
- View description: Mountain(s), Trees/Woods
Lot
- Features: Landscaped
Details
- Additional structures: Above Grade, Below Grade
- Parcel number: 13529,100A,0124
- Zoning: R-1
- Zoning description: Residential
- Special conditions: Standard
Construction
Type & style
- Home type: Townhouse
- Architectural style: Other
- Property subtype: Townhouse
Materials
- Vinyl Siding, Stick Built, Stone
- Foundation: Passive Radon Mitigation
- Roof: Shingle
Condition
- Excellent
- New construction: No
- Year built: 2023
Details
- Builder model: Redfield
- Builder name: S&A Homes
Utilities & green energy
- Sewer: Public Sewer
- Water: Public
Community & HOA
Community
- Subdivision: Steeplechase
HOA
- Has HOA: Yes
- Amenities included: Common Grounds, Jogging Path, Soccer Field, Tot Lots/Playground
- Services included: Maintenance Structure, Insurance, Common Area Maintenance, Maintenance Grounds, Snow Removal
- HOA fee: $160 monthly
- HOA name: CONTINENTAL REAL ESTATE
Location
- Region: Pleasant Gap
- Municipality: SPRING TWP
Financial & listing details
- Price per square foot: $210/sqft
- Tax assessed value: $95,130
- Annual tax amount: $3,084
- Date on market: 6/5/2024
- Listing agreement: Exclusive Right To Sell
- Inclusions: Kitchen Refrigerator, Range / Oven, Microwave, Dishwasher, Refrigerator In Garage, Washer, Dryer
- Exclusions: Draperies
- Ownership: Condominium
Price history
| Date | Event | Price |
|---|---|---|
| 9/19/2024 | Sold | $300,000-3.1%$210/sqft |
Source:  Bright MLS #PACE2510472 Report a problem Bright MLS #PACE2510472 Report a problem | ||
| 8/28/2024 | Pending sale | $309,500$216/sqft |
Source: Bright MLS #PACE2510472 Report a problem | ||
| 8/12/2024 | Price change | $309,500-3.1%$216/sqft |
Source: Bright MLS #PACE2510472 Report a problem | ||
| 6/5/2024 | Listed for sale | $319,500+1.8%$223/sqft |
Source: Bright MLS #PACE2510472 Report a problem | ||
| 9/15/2023 | Sold | $313,698+1.2%$219/sqft |
Source: Bright MLS #PACE2245770 Report a problem | ||
| 5/26/2023 | Pending sale | $309,900$217/sqft |
Source: Bright MLS #PACE2245770 Report a problem | ||
| 8/24/2022 | Listed for sale | $309,900$217/sqft |
Source:  Centre County Association of Realtors #75695 Report a problem Centre County Association of Realtors #75695 Report a problem | ||
Public tax history
| Year | Property taxes | Tax assessment |
|---|---|---|
| 2024 | $3,172 | $47,565 |
| 2023 | -- | -- |
| 2022 | -- | -- |
Find assessor info on the county website
Neighborhood: 16823
Nearby homes
- $310,0003 bd3 ba1.3k sqft120 Highpoint Park Dr, Bellefonte, PA 16823Sold

- $314,9003 bd3 ba1.4k sqft146 Highpoint Park Dr, Bellefonte, PA 16823Sold

- $349,3003 bd2 ba1.4k sqft123 Highpoint Park Dr, Pleasant Gap, PA 16823Off Market
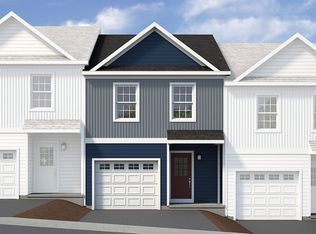
- $319,9003 bd3 ba1.4k sqft148 Highpoint Park Dr, Bellefonte, PA 16823Sold

- $319,9003 bd3 ba1.4k sqft140 Highpoint Park Dr, Bellefonte, PA 16823Sold
- $314,9003 bd3 ba1.4k sqft142 Highpoint Park Dr, Bellefonte, PA 16823New Construction
- $301,1003 bd3 ba1.4k sqft122 Highpoint Park Dr, Bellefonte, PA 16823Sold
- $305,0003 bd3 ba1.4k sqft144 Highpoint Park Dr, Bellefonte, PA 16823Sold
Nearby schools
GreatSchools rating
- 8/10Pleasant Gap Elementary SchoolGrades: K-5Distance: 1 mi
- 7/10Bellefonte Area Middle SchoolGrades: 6-8Distance: 3 mi
- 6/10Bellefonte Area High SchoolGrades: 9-12Distance: 2.7 mi
Schools provided by the listing agent
- Elementary: Pleasant Gap
- Middle: Bellefonte Area
- High: Bellefonte Area
- District: Bellefonte Area
Source: Bright MLS. This data may not be complete. We recommend contacting the local school district to confirm school assignments for this home.


Get pre-qualified for a loan
At Zillow Home Loans, we can pre-qualify you in as little as 5 minutes with no impact to your credit score.An equal housing lender. NMLS #10287.
- Pennsylvania
- Centre County
- Pleasant Gap
- 16823
- 124 Highpoint Park Dr
Nearby cities
Nearby zip codes
Other Pleasant Gap Topics
