Gorgeous Fiddyment Farm Home boasts 5 bedrooms, 4 bathrooms with 3,649 square feet of living space. This updated charming home includes a spacious primary suite and a junior suite upstairs with 2 additional bedrooms, a 425 square ft loft/game/play room and another loft to provide unparalleled space for homeowners. Downstairs boasts a private bedroom and full bathroom. The open-concept floor plan seamlessly connects the living, dining, and kitchen areas, creating a sense of flow and functionality. Immerse yourself in modern comforts with an updated interior including new carpet, wood plank tile floors and clean finishes throughout. The kitchen features stainless steel appliances, granite countertops, double ovens, ample cabinet space, walk in pantry and an oversize center island with seating that is perfect for entertaining. Step outside to your private paradise with a sparkling saltwater pool with cabo shelf and waterfall that glimmers with aqua colored gunite and dances with pieces of abalone. Spacious covered patio, built in BBQ and Wood Fired Pizza oven and low maintenance yard are perfect to celebrate any occasion. A custom mudroom, private office and 3 car garage are the finishing touch. Conveniently located in walking distance to local schools, parks and trails.
Closed
$939,000
124 Hightrail Ct, Roseville, CA 95747
5beds
3,649sqft
Single Family Residence
Built in 2013
7,305 Square Feet Lot
$959,500 Zestimate®
$257/sqft
$4,192 Estimated rent
Home value
$959,500
$912,000 - $1.01M
$4,192/mo
Zestimate® history
Owner options
List your home for rent
$4,192/mo
Rent Zestimate®
Find your next renter with Zillow Rental Manager. Plus, with online applications, you can quickly screen prospective tenants – for free.
$4,192/mo
Rent Zestimate®
Refinance and save
$5,933/mo
Est. payment
Refinancing to a lower rate could help reduce your monthly payments and save thousands over the life of the loan.
$5,933/mo
Est. payment
Explore your selling options
Work with a Zillow partner agent
Leverage their expertise and Zillow's premium Showcase listings to get your home seen by more buyers.
Get startedList with your own agent
Get your home in front of millions of buyers by listing it on Zillow.
Learn how to do itSell it yourself
Take full control of how buyers see your home on Zillow by listing For Sale by Owner (FSBO).
List your homeWhat's special
Low maintenance yardUpdated charming homeJunior suiteSpacious primary suiteNew carpetPrivate paradiseWood plank tile floors
Zillow last checked:
Listing updated:
Listed by:
Skye Villanueva DRE #01994277 916-952-4224,
Realty ONE Group Complete
Bought with:
Michael Ann Dees, DRE #01138911
Windermere Granite Bay REALTORS
Source: MetroList Services of CA,MLS#: 224013150Originating MLS: MetroList Services, Inc.
Facts & features
Interior
Bedrooms & bathrooms
- Bedrooms: 5
- Bathrooms: 4
- Full bathrooms: 4
Rooms
- Room types: Loft, Master Bedroom, Bonus Room, Office, Dining Room, Family Room, Kitchen, Laundry, Other, Living Room
Primary bedroom
- Features: Walk-In Closet, Sitting Area
Primary bathroom
- Features: Shower Stall(s), Double Vanity, Dual Flush Toilet, Soaking Tub, Stone, Low-Flow Toilet(s), Walk-In Closet(s), Window
Dining room
- Features: Formal Room, Bar, Dining/Family Combo, Space in Kitchen
Kitchen
- Features: Breakfast Area, Pantry Closet, Granite Counters, Island w/Sink, Kitchen/Family Combo
Heating
- Central, Zoned
Cooling
- Ceiling Fan(s), Central Air, Zoned
Appliances
- Included: Indoor Grill, Built-In Electric Oven, Free-Standing Refrigerator, Gas Cooktop, Gas Plumbed, Gas Water Heater, Range Hood, Dishwasher, Disposal, Microwave, Double Oven, Plumbed For Ice Maker, ENERGY STAR Qualified Appliances
- Laundry: Laundry Room, Cabinets, Electric Dryer Hookup, Gas Dryer Hookup, Upper Level, Inside Room
Features
- Flooring: Carpet, Tile
- Has fireplace: No
Interior area
- Total interior livable area: 3,649 sqft
Property
Parking
- Total spaces: 3
- Parking features: Attached, Garage Door Opener, Garage Faces Front
- Attached garage spaces: 3
- Has uncovered spaces: Yes
Features
- Stories: 2
- Exterior features: Built-in Barbecue
- Has private pool: Yes
- Pool features: In Ground, On Lot, Pool Sweep, Salt Water, Gunite
- Fencing: Wood,Masonry
Lot
- Size: 7,305 Square Feet
- Features: Sprinklers In Front, Cul-De-Sac, Shape Regular, Grass Artificial, Landscape Front, Low Maintenance
Details
- Parcel number: 488080001000
- Zoning description: Residential
- Special conditions: Standard
Construction
Type & style
- Home type: SingleFamily
- Architectural style: Traditional
- Property subtype: Single Family Residence
Materials
- Stone, Stucco, Frame, Wood
- Foundation: Slab
- Roof: Tile
Condition
- Year built: 2013
Details
- Builder name: Meritage Homes
Utilities & green energy
- Sewer: In & Connected
- Water: Public
- Utilities for property: Cable Connected, Public, Internet Available
Community & HOA
Location
- Region: Roseville
Financial & listing details
- Price per square foot: $257/sqft
- Tax assessed value: $957,780
- Annual tax amount: $13,270
- Price range: $939K - $939K
- Date on market: 7/3/2025
- Road surface type: Paved
Price history
| Date | Event | Price |
|---|---|---|
| 4/1/2024 | Sold | $939,000$257/sqft |
Source: MetroList Services of CA #224013150 Report a problem | ||
| 2/22/2024 | Pending sale | $939,000$257/sqft |
Source: MetroList Services of CA #224013150 Report a problem | ||
| 2/14/2024 | Listed for sale | $939,000+70.7%$257/sqft |
Source: MetroList Services of CA #224013150 Report a problem | ||
| 6/20/2017 | Sold | $550,000-4.3%$151/sqft |
Source: MetroList Services of CA #17024670 Report a problem | ||
| 5/4/2017 | Listed for sale | $575,000+2.7%$158/sqft |
Source: Keller Williams Realty #17024670 Report a problem | ||
| 11/13/2016 | Listing removed | $560,000$153/sqft |
Source: Coldwell Banker Sun Ridge Real Estate #16059630 Report a problem | ||
| 9/12/2016 | Listed for sale | $560,000+12.8%$153/sqft |
Source: Coldwell Banker Sun Ridge Real Estate #16059630 Report a problem | ||
| 10/9/2013 | Sold | $496,500$136/sqft |
Source: MetroList Services of CA #13041750 Report a problem | ||
Public tax history
| Year | Property taxes | Tax assessment |
|---|---|---|
| 2025 | $13,270 +16.8% | $957,780 +20.5% |
| 2024 | $11,364 +2.6% | $794,669 +2% |
| 2023 | $11,078 +14.9% | $779,088 +25.1% |
| 2022 | $9,643 +1.4% | $622,629 +2% |
| 2021 | $9,511 +3.8% | $610,421 +1% |
| 2020 | $9,161 | $604,163 +5.6% |
| 2019 | $9,161 +4.3% | $572,220 +2% |
| 2018 | $8,782 +4.3% | $561,000 +7% |
| 2017 | $8,416 +1.7% | $524,406 +2% |
| 2016 | $8,272 +2.1% | $514,125 +1.5% |
| 2015 | $8,098 +1.8% | $506,403 +2% |
| 2014 | $7,955 | $496,484 +651.8% |
| 2013 | -- | $66,037 +10.1% |
| 2012 | -- | $60,000 +20% |
| 2011 | -- | $50,000 |
| 2010 | -- | $50,000 +44.6% |
| 2009 | -- | $34,580 -37.1% |
| 2008 | -- | $55,000 -67% |
| 2007 | -- | $166,831 +2% |
| 2006 | -- | $163,560 |
Find assessor info on the county website
Neighborhood: Fiddyment Farm
Nearby homes
- $708,0003 bd2 ba2.2k sqft116 Hightrail Ct, Roseville, CA 95747Off Market
- $731,2004 bd3 ba2.4k sqft108 Hightrail Ct, Roseville, CA 95747Off Market
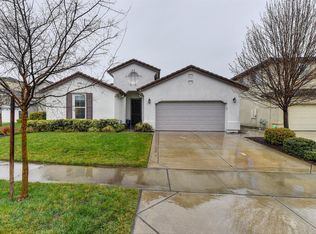
- $820,1004 bd3 ba3.6k sqft2216 Spring Grove Dr, Roseville, CA 95747Off Market
- $788,0004 bd3 ba2.7k sqft2224 Spring Grove Dr, Roseville, CA 95747Off Market
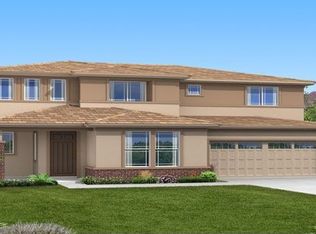
- $751,3003 bd2 ba2.2k sqft2232 Spring Grove Dr, Roseville, CA 95747Off Market
- $945,0005 bd4 ba3.6k sqft100 Hightrail Ct, Roseville, CA 95747Off Market
- $668,5003 bd3 ba2.7k sqft2469 Kinsella Way, Roseville, CA 95747Sold
- $766,5004 bd4 ba3k sqft2477 Kinsella Way, Roseville, CA 95747Off Market
Nearby schools
GreatSchools rating
- 6/10Riego Creek ElementaryGrades: K-5Distance: 1.3 mi
- 9/10Barbara Chilton Middle SchoolGrades: 6-8Distance: 0.3 mi
- 7/10West Park HighGrades: 9-12Distance: 0.3 mi
Get a cash offer in 3 minutes
Find out how much your home could sell for in as little as 3 minutes with a no-obligation cash offer.
Estimated market value
$959,500
Get a cash offer in 3 minutes
Find out how much your home could sell for in as little as 3 minutes with a no-obligation cash offer.
Estimated market value
$959,500
- California
- Placer County
- Roseville
- 95747
- Fiddyment Farm
- 124 Hightrail Ct
Nearby cities
Nearby neighborhoods
Nearby zip codes
Other Roseville Topics
