Welcome to your low-maintenance dream home in highly sought-after Sabine ISD. This stunning new construction features four spacious bedrooms and 2 ½ beautifully appointed bathrooms, perfect for families of all sizes. The interior boasts a soft design with neutral colors and crisp, clean lines, creating a serene and inviting atmosphere sure to go with any desired decor. Enjoy the expansive open floor plan that seamlessly connects the living, dining, and kitchen areas, making it ideal for entertaining or family gatherings. The fully fenced backyard offers privacy and security while the moderate size ensures minimal maintenance. Plus, with concrete streets, you’ll appreciate the convenience and durability of your surroundings.
Sold
Price Unknown
124 Hillcrest Dr, Gladewater, TX 75647
4beds
1,721sqft
Single Family Residence
Built in 2024
9,191 Square Feet Lot
$298,900 Zestimate®
$--/sqft
$2,243 Estimated rent
Home value
$298,900
$269,000 - $332,000
$2,243/mo
Zestimate® history
Owner options
List your home for rent
$2,243/mo
Rent Zestimate®
Find your next renter with Zillow Rental Manager. Plus, with online applications, you can quickly screen prospective tenants – for free.
$2,243/mo
Rent Zestimate®
Refinance and save
Refinancing to a lower rate could help reduce your monthly payments and save thousands over the life of the loan.
Explore your selling options
Work with a Zillow partner agent
Leverage their expertise and Zillow's premium Showcase listings to get your home seen by more buyers.
Get startedList with your own agent
Get your home in front of millions of buyers by listing it on Zillow.
Learn how to do itSell it yourself
Take full control of how buyers see your home on Zillow by listing For Sale by Owner (FSBO).
List your homeWhat's special
Crisp clean linesMinimal maintenanceExpansive open floor planSpacious bedroomsBeautifully appointed bathroomsFully fenced backyardPrivacy and security
Zillow last checked:
Listing updated:
Listed by:
Jennifer Phillips 903-522-9009,
Texas Lane Realty
Bought with:
Ryan P Ferkel
Julie Woods & Associate RE Firm
Source: LGVBOARD,MLS#: 20244750
Facts & features
Interior
Bedrooms & bathrooms
- Bedrooms: 4
- Bathrooms: 3
- Full bathrooms: 2
- 1/2 bathrooms: 1
Rooms
- Room types: Office, Utility Room, 1 Living Area
Bedroom
- Features: Master Bedroom Split, Walk-In Closet(s)
Bathroom
- Features: Shower and Tub, Double Vanity, Walk-In Closet(s)
Heating
- Central Electric
Cooling
- Central Electric
Appliances
- Included: Elec Range/Oven, Microwave, Dishwasher, Refrigerator, Electric Water Heater
- Laundry: Laundry Room
Features
- High Ceilings, Ceiling Fan(s), Ceiling Fans
- Flooring: Vinyl
- Has fireplace: No
- Fireplace features: None
Interior area
- Total structure area: 1,721
- Total interior livable area: 1,721 sqft
Property
Parking
- Total spaces: 2
- Parking features: Garage, Garage Faces Front, Attached, Concrete
- Attached garage spaces: 2
- Has uncovered spaces: Yes
Features
- Levels: One
- Stories: 1
- Exterior features: Sprinkler System, Rain Gutters
- Pool features: None
- Fencing: None
Lot
- Size: 9,191 Square Feet
- Features: Landscaped, Cul-de-sac, Bermuda Grass
- Topography: Level
Details
- Additional structures: None
- Parcel number: 1597532
Construction
Type & style
- Home type: SingleFamily
- Architectural style: Traditional
- Property subtype: Single Family Residence
Materials
- Brick
- Foundation: Slab
Condition
- Year built: 2024
Utilities & green energy
- Sewer: Public Sewer
- Water: City
- Utilities for property: Electricity Available
Community & HOA
Community
- Security: Security Lights
HOA
- Has HOA: Yes
Location
- Region: Gladewater
Financial & listing details
- Date on market: 9/19/2025
- Listing terms: Cash,FHA,Conventional,VA Loan
- Exclusions: None
- Road surface type: Concrete
Price history
| Date | Event | Price |
|---|---|---|
| 2/10/2025 | Sold | -- |
Source:  LGVBOARD #20244750 Report a problem LGVBOARD #20244750 Report a problem | ||
| 11/21/2024 | Price change | $299,000-3.5%$174/sqft |
Source: LGVBOARD #20244750 Report a problem | ||
| 10/1/2024 | Price change | $309,900-4.6%$180/sqft |
Source: LGVBOARD #20244750 Report a problem | ||
| 9/3/2024 | Price change | $325,000-1.4%$189/sqft |
Source: LGVBOARD #20244750 Report a problem | ||
| 8/1/2024 | Listed for sale | $329,500$191/sqft |
Source: LGVBOARD #20244750 Report a problem | ||
Public tax history
Tax history is unavailable.
Neighborhood: 75647
Nearby homes
- $317,3004 bd2 ba1.8k sqft124 Hillcrest Dr, Gladewater, TX 75647Off Market
- $40,800-- bd-- ba-- sqft134 Hillcrest Dr, Gladewater, TX 75647Off Market
- $--4 bd2 ba1.7k sqft112 Hillcre St, Gladewater, TX 75647Sold
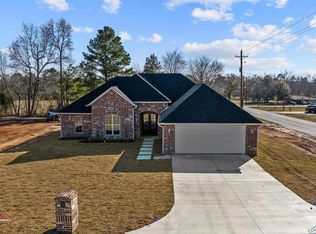
- $--4 bd2 ba1.8k sqft146 Hillcrest Dr, Gladewater, TX 75647Sold

- $308,5004 bd2 ba1.7k sqft112 Hillcrest Dr, Gladewater, TX 75647Off Market
- $42,230-- bd1 ba1.4k sqft4911 Old Highway 135 N, Gladewater, TX 75647Off Market
- $299,3004 bd2 ba1.7k sqft125 Hillcrest Dr, Gladewater, TX 75647Off Market
- $--4 bd2 ba1.9k sqft135 Hillcrest Dr, Gladewater, TX 75647Sold
Nearby schools
GreatSchools rating
- 6/10Sabine Elementary SchoolGrades: PK-4Distance: 1.5 mi
- 6/10Sabine Middle SchoolGrades: 7-8Distance: 0.5 mi
- 8/10Sabine High SchoolGrades: 9-12Distance: 0.5 mi
Schools provided by the listing agent
- District: Sabine ISD
Source: LGVBOARD. This data may not be complete. We recommend contacting the local school district to confirm school assignments for this home.
Sell for more on Zillow
Get a Zillow Showcase℠ listing at no additional cost and you could sell for .
$298,900
2% more
+$5,978
With Zillow Showcase(estimated)
$304,878
- Texas
- Gregg County
- Liberty City
- 75647
- 124 Hillcrest Dr
Nearby cities
Nearby zip codes
Other Liberty City Topics
