Charming Ranch-Style Home with Modern Updates and Room to Grow
Welcome to this beautifully maintained 3-bedroom, 2-bathroom ranch-style home located on a paved road within city limits. This inviting property features a spacious fenced-in backyard, perfect for pets, play, or entertaining. Mature trees offer shade and privacy, creating a peaceful outdoor retreat.
Inside, you'll find a comfortable layout with recently remodeled bathrooms (updated within the last three years), offering a fresh and modern feel. The home also boasts a newer HVAC system and roof, providing peace of mind and energy efficiency.
A large, unfinished basement offers endless possibilities—whether you're looking to create a home gym, workshop, or additional living space. There's also ample room for storage.
Additional highlights include:
Attached 2-car garage
Ranch-style layout for easy single-level living
Located on a quiet, paved street inside city limits
Plenty of space to personalize and grow
This home combines comfort, convenience, and potential—all in one great package. Schedule your showing today!
Pending
$215,000
124 Hillcrest Dr, Nevada, MO 64772
3beds
1,664sqft
Single Family Residence
Built in 1975
0.43 Acres Lot
$-- Zestimate®
$129/sqft
$-- HOA
What's special
Spacious fenced-in backyardRanch-style layoutRecently remodeled bathroomsMature treesLarge unfinished basementNewer hvac system
- 295 days |
- 65 |
- 1 |
Zillow last checked:
Listing updated:
Listed by:
Amy Cameron 952-484-4113,
The HomeTown Realty Group, LLC
Source: Heartland MLS as distributed by MLS GRID,MLS#: 2578579
Facts & features
Interior
Bedrooms & bathrooms
- Bedrooms: 3
- Bathrooms: 2
- Full bathrooms: 2
Primary bedroom
- Features: Carpet
- Level: Main
- Dimensions: 11.5 x 19.2
Bedroom 2
- Level: Main
- Dimensions: 8.1 x 15.6
Bedroom 3
- Features: Carpet
- Level: Main
- Dimensions: 14.2 x 11.5
Primary bathroom
- Features: Shower Only
- Level: Main
- Dimensions: 6.14 x 3.9
Bathroom 2
- Features: Shower Only
- Level: Main
- Dimensions: 7.5 x 4.1
Dining room
- Level: Main
- Dimensions: 19.5 x 9.1
Kitchen
- Level: Main
- Dimensions: 18 x 11.5
Living room
- Features: Carpet
- Level: Main
- Dimensions: 19.5 x 16.1
Other
- Features: Vinyl
- Level: Main
- Dimensions: 8.4 x 11.5
Heating
- Electric
Cooling
- Electric
Appliances
- Included: Dishwasher, Microwave
- Laundry: In Garage, Laundry Room
Features
- Ceiling Fan(s), Kitchen Island, Pantry, Vaulted Ceiling(s)
- Flooring: Carpet, Tile, Vinyl, Wood
- Windows: Thermal Windows
- Basement: Full,Unfinished
- Has fireplace: No
Interior area
- Total structure area: 1,664
- Total interior livable area: 1,664 sqft
- Finished area above ground: 1,664
- Finished area below ground: 0
Property
Parking
- Total spaces: 2
- Parking features: Attached, Garage Door Opener
- Attached garage spaces: 2
Features
- Patio & porch: Porch
- Fencing: Metal
Lot
- Size: 0.43 Acres
- Features: City Limits, Corner Lot, Other
Details
- Parcel number: 185.0162419.0
Construction
Type & style
- Home type: SingleFamily
- Architectural style: Other,Traditional
- Property subtype: Single Family Residence
Materials
- Brick/Mortar, Vinyl Siding
- Roof: Composition
Condition
- Year built: 1975
Details
- Builder model: Ranch
- Builder name: Wausau
Utilities & green energy
- Sewer: Public Sewer
- Water: Public
Community & HOA
Community
- Subdivision: Other
HOA
- Has HOA: No
- HOA name: Vallee-Hi 1
Location
- Region: Nevada
Financial & listing details
- Price per square foot: $129/sqft
- Tax assessed value: $22,410
- Annual tax amount: $1,248
- Date on market: 10/1/2025
- Listing terms: Cash,Conventional,FHA,USDA Loan,VA Loan
- Ownership: Private
- Road surface type: Paved
Estimated market value
Not available
Estimated sales range
Not available
Not available
Price history
| Date | Event | Price |
|---|---|---|
| 6/29/2026 | Pending sale | $215,000$129/sqft |
Source:  Heartland MLS as distributed by MLS GRID #2578579 Report a problem Heartland MLS as distributed by MLS GRID #2578579 Report a problem | ||
| 2/11/2026 | Price change | $215,000-2.3%$129/sqft |
Source: Heartland MLS as distributed by MLS GRID #2578579 Report a problem | ||
| 1/15/2026 | Price change | $220,000-1.1%$132/sqft |
Source: Heartland MLS as distributed by MLS GRID #2578579 Report a problem | ||
| 11/12/2025 | Price change | $222,500-2.2%$134/sqft |
Source: Heartland MLS as distributed by MLS GRID #2578579 Report a problem | ||
| 10/1/2025 | Listed for sale | $227,500+11%$137/sqft |
Source: Heartland MLS as distributed by MLS GRID #2578579 Report a problem | ||
| 6/7/2024 | Sold | -- |
Source: Heartland MLS as distributed by MLS GRID #2486446 Report a problem | ||
| 5/9/2024 | Pending sale | $205,000$123/sqft |
Source: Heartland MLS as distributed by MLS GRID #2486446 Report a problem | ||
| 5/6/2024 | Listed for sale | $205,000+32.3%$123/sqft |
Source: Heartland MLS as distributed by MLS GRID #2486446 Report a problem | ||
| 7/23/2021 | Sold | -- |
Source: Heartland MLS as distributed by MLS GRID #2310082 Report a problem | ||
| 5/13/2021 | Contingent | $154,900$93/sqft |
Source: Heartland MLS as distributed by MLS GRID #2310082 Report a problem | ||
| 4/2/2021 | Price change | $154,900-3.1%$93/sqft |
Source: Heartland MLS as distributed by MLS GRID #2310082 Report a problem | ||
| 3/17/2021 | Listed for sale | $159,900$96/sqft |
Source: Heartland MLS as distributed by MLS GRID #2310082 Report a problem | ||
Public tax history
| Year | Property taxes | Tax assessment |
|---|---|---|
| 2025 | -- | $22,410 +14% |
| 2024 | $1,255 +0.5% | $19,660 +5.4% |
| 2023 | $1,248 +5.6% | $18,660 |
| 2022 | $1,182 +1.1% | $18,660 |
| 2021 | $1,169 | $18,660 -98.9% |
| 2020 | -- | $1,766,000 +9900% |
| 2019 | -- | $17,660 -99.9% |
| 2018 | -- | $17,660,000 +99900% |
| 2017 | -- | $17,660 +1.4% |
| 2015 | -- | $17,410 |
| 2014 | -- | $17,410 |
| 2012 | -- | $17,410 -81% |
| 2011 | -- | $91,610 |
Find assessor info on the county website
Monthly payment
Est. payment
Payment breakdown
Explore the cost of this home by adjusting the details. Changes won't be saved.Climate risks
Neighborhood: 64772
Nearby schools
GreatSchools rating
- 6/10Truman Elementary SchoolGrades: 3-5Distance: 1.9 mi
- 6/10Nevada Middle SchoolGrades: 6-8Distance: 2.2 mi
- 5/10Nevada High SchoolGrades: 9-12Distance: 1.9 mi
Schools provided by the listing agent
- Elementary: Nevada
- Middle: Nevada
- High: Nevada
Source: Heartland MLS as distributed by MLS GRID. This data may not be complete. We recommend contacting the local school district to confirm school assignments for this home.
- $284,4003 bd3 ba2.4k sqft306 Hillcrest Dr, Nevada, MO 64772Off Market

- $--3 bd2 ba1.8k sqft309 Hillcrest Dr, Nevada, MO 64772Sold
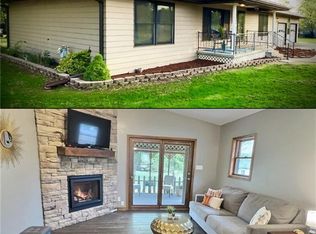
- $272,6003 bd-- ba1.6k sqft308 Hillcrest Dr, Nevada, MO 64772Off Market
- $244,700-- bd-- ba-- sqft320 Deer Run Dr, Nevada, MO 64772Off Market
- $246,1003 bd3 ba1.4k sqft310 Hillcrest Dr, Nevada, MO 64772Off Market
- $362,4004 bd4 ba3.7k sqft305 Deer Run Dr, Nevada, MO 64772Off Market
- $--3 bd2 ba1.7k sqft2020 S Ash St, Nevada, MO 64772Sold
- $157,1003 bd1 ba1.5k sqft2149 S Ash St, Nevada, MO 64772Off Market
A local agent can set up tours, give advice and negotiate with sellers.
A local lender can help you make sure your offer is ready when you are.
Similar homes
- $155,0003 bd2 ba1.2k sqft15788 S 1400th Rd, Nevada, MO 64772For Sale
 MLS ID #2632273, Amy Watts, United Country Real Estate Buckhorn Land and Realty. Heartland MLS as distributed by MLS GRID
 - $189,9004 bd2 ba1.7k sqft518 S Ash St, Nevada, MO 64772For Sale
 MLS ID #2629809, Jacob Duncan, CURTIS & SONS REALTY. Heartland MLS as distributed by MLS GRID
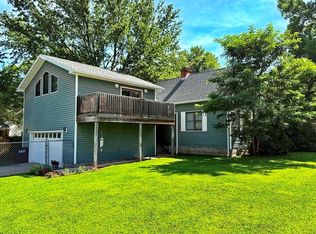
 - $169,5003 bd3 ba2.2k sqft628 W Arch St, Nevada, MO 64772For Sale
 MLS ID #2627259, Ryan Hubbard, United Country American Heartl. Heartland MLS as distributed by MLS GRID
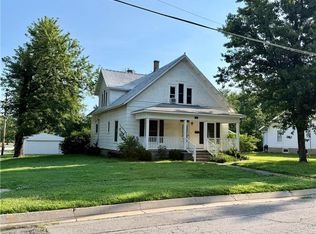
 - $169,0003 bd2 ba2k sqft728 W Hunter St, Nevada, MO 64772For Sale
 MLS ID #2591544, Ashlee Whittington-Duncan, CURTIS & SONS REALTY. Heartland MLS as distributed by MLS GRID
 - $275,0003 bd2 ba1.3k sqft15562 E Kaw Rapids Rd, Nevada, MO 64772For SaleMLS ID #2630197, Paul O'Toole, Weichert, Realtors Welch & Co.. Heartland MLS as distributed by MLS GRID
- $129,9992 bd1 ba936 sqft717 N Adams St, Nevada, MO 64772For SaleMLS ID #1355914, Nina Stoecker, KW Market Pro Realty -MO. ArkansasOne MLS
- $313,5002 bd3 ba2.4k sqft912 Briarwood Ln, Nevada, MO 64772For SaleMLS ID #2620454, Mike MCCAFFREE, MCCAFFREE REAL ESTATE. Heartland MLS as distributed by MLS GRID
- $165,0004 bd2 ba1.7k sqft925 N Elm St, Nevada, MO 64772For SaleMLS ID #2595264, Kirt Jones, CURTIS & SONS REALTY. Heartland MLS as distributed by MLS GRID
- $112,9003 bd2 ba1.6k sqft1329 W Allison St, Nevada, MO 64772For SaleMLS ID #2627641, Andy Remington, CURTIS & SONS REALTY. Heartland MLS as distributed by MLS GRID
- $279,9004 bd3 ba2.1k sqft1045 N Colorado St, Nevada, MO 64772For SaleMLS ID #2623182, Scott Theis, Stutesman's Action Realty. Heartland MLS as distributed by MLS GRID
- $132,5002 bd2 ba1.6k sqft935 W Walnut St, Nevada, MO 64772For SaleMLS ID #2629261, Ginger Nance, Stutesman's Action Realty. Heartland MLS as distributed by MLS GRID
- $162,5002 bd1 ba1.1k sqft13972 E Nighthawk Rd, Nevada, MO 64772For SaleMLS ID #2624827, J.J. CURTIS, CURTIS & SONS REALTY. Heartland MLS as distributed by MLS GRID
- $157,5004 bd2 ba1.6k sqft426 W Walnut St, Nevada, MO 64772For SaleMLS ID #2623063, Ashlee Whittington-Duncan, CURTIS & SONS REALTY. Heartland MLS as distributed by MLS GRID
- $156,9003 bd1 ba1k sqft18955 E 54th Hwy, Nevada, MO 64772For SaleMLS ID #2629944, Vanessa Leisure, CURTIS & SONS REALTY. Heartland MLS as distributed by MLS GRID
- $299,9004 bd3 ba2.2k sqft705 S Clay Street, Nevada, MO 64772Active
 MLS ID #60310439, Kelly Roy, Missouri Home, Farm & Land Realty, LLC. SOMOMLS as distributed by MLS GRID
 - $159,9002 bd1 ba868 sqft802 N Clay St, Nevada, MO 64772For Sale By Owner
- $144,9002 bd1 ba1k sqft1711 N Ash Street, Nevada, MO 64772ActiveMLS ID #60320716, Wesley Hill, Complete Realty Sales & Mgmt. SOMOMLS as distributed by MLS GRID
- $219,0004 bd3 ba1.7k sqft2278 Jayhawk Rd, Fort Scott, KS 66701For SaleMLS ID #2630531, Bailey Lyons, Lyons Realty Group. Heartland MLS as distributed by MLS GRID
- $159,0002 bd1 ba1.4k sqft609 W Lee St, Nevada, MO 64772For SaleMLS ID #2608352, Amy Cameron, The HomeTown Realty Group, LLC. Heartland MLS as distributed by MLS GRID
- $210,0003 bd1 ba1.8k sqft9351 S 2700th Rd, Harwood, MO 64750For SaleMLS ID #2614915, James Edwards, United Country Real Estate Buckhorn Land and Realty. Heartland MLS as distributed by MLS GRID
