Skip main navigation
Off market
  • $413,700

    124 Hillside Dr, Abingdon, VA 24210

    4beds
    2,531sqft
    SingleFamily
    Built in 1971
    0.69 Acres Lot
    $413,700 Zestimate®
    $163/sqft
    $2,682 Estimated rent

    Home value

    $413,700

    $385,000 - $447,000

    $2,682/mo

    Zestimate® history
    Loading
    Loading...

    Owner options

    List your home for rent

    $2,682/mo

    Rent Zestimate®

    Find your next renter with Zillow Rental Manager. Plus, with online applications, you can quickly screen prospective tenants – for free.

    Learn more

    $2,682/mo

    Rent Zestimate®

    Refinance and save

    $2,409/mo

    Est. payment

    Refinancing to a lower rate could help reduce your monthly payments and save thousands over the life of the loan.

    See today's rates

    $2,409/mo

    Est. payment

    Explore your selling options

    Work with a Zillow partner agent

    Leverage their expertise and Zillow's premium Showcase listings to get your home seen by more buyers.

    Get started

    List with your own agent

    Get your home in front of millions of buyers by listing it on Zillow.

    Learn how to do it

    Sell it yourself

    Take full control of how buyers see your home on Zillow by listing For Sale by Owner (FSBO).

    List your home

    What's special

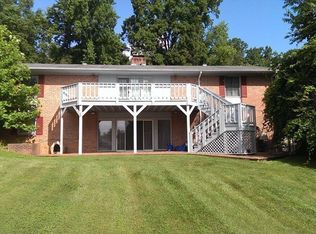
    Text TOUR62 to 88000 for the 360 Virtual Walkthrough. This is such a unique charming and well maintained home in the Heart of Abingdon! When you enter the home, you are instantly greeted with an open, airy feel to the living space and an excellent layout. Moving to the kitchen area, its evident that a lot of money has been spent on this home over the years to make sure it stayed up to date and current. The large open area in the kitchen lends a serious look of quality, with all the comfort you want in how it looks and feels. The owners spared no expense when installing high end cabinetry, stone counter tops and a granite island. If the quality within those items weren't enough, the kitchen was finished with an expensive gas stove and a bottom drawer samsung fridge. All Stainless. The home has a seperate room upstairs that could easily be utilized as a 4th bedroom and a half bath directly off the pantry. Moving to the second floor you will find a private master suite with its own private deck overlooking the back yard. The Master Bath has plenty of room with a tiled shower and upgraded cabinetry. Moving down the hall, there are 2 other bedrooms with ample room and a second bathroom with its own tiled shower as well. One great feature of the home is the carport under the front deck which leads directly into the hall where all the bedrooms are located. Moving further down the hall you will find stairs leading to a quiet den just under the master bedroom. A perfect spot for getting away for a while to read or watch the game. With a large backyard and walking trails at your back door, this property is so close to everything the town has to offer with walkability, while still having a private setting. Come by and check this home out. Its got everything you want.

    This property is off market, which means it's not currently listed for sale or rent on Zillow. This may be different from what's available on other websites or public sources.

    Facts & features

    Interior

    Bedrooms & bathrooms
    • Bedrooms: 4
    • Bathrooms: 3
    • Full bathrooms: 2
    • 1/2 bathrooms: 1
    Heating
    • Heat pump, Other, Gas
    Cooling
    • Central
    Appliances
    • Included: Dishwasher, Dryer, Microwave, Washer
    Features
    • Counters-Granite, Kitchen Island, Eat In Kitchen, Cable Ready, Washer/Dryer Connection, Counters-Solid Surface, Window Treatment-Some
    • Flooring: Hardwood
    • Basement: Finished
    • Has fireplace: Yes
    Interior area
    • Total interior livable area: 2,531 sqft

    Property

    Parking
    • Total spaces: 2
    • Parking features: Carport, Garage - Attached
    Features
    • Exterior features: Wood, Brick
    • Has view: Yes
    • View description: Mountain
    Lot
    • Size: 0.69 Acres
    Details
    • Parcel number: 0041121

    Construction

    Type & style
    • Home type: SingleFamily
    Materials
    • Frame
    • Foundation: Concrete Block
    • Roof: Shake / Shingle
    Condition
    • Year built: 1971

    Community & HOA

    Location
    • Region: Abingdon

    Financial & listing details

    • Price per square foot: $163/sqft
    • Tax assessed value: $366,400
    • Annual tax amount: $1,576

    Price history

    DateEventPrice
    3/29/2019Sold$233,000-2.4%$92/sqft
    Source: TVRMLS #416749 Report a problem
    2/20/2019Pending sale$238,850$94/sqft
    Source: PRESTIGE HOMES OF THE TRICITIES INC #416749 Report a problem
    2/13/2019Price change$238,850-1.7%$94/sqft
    Source: PRESTIGE HOMES OF THE TRICITIES INC #416749 Report a problem
    1/19/2019Listed for sale$243,000-2.4%$96/sqft
    Source: PRESTIGE HOMES OF THE TRICITIES INC #416749 Report a problem
    8/12/2018Listing removed$249,000$98/sqft
    Source: CRE REALTY #10460226 Report a problem
    7/19/2018Price change$249,000-2.4%$98/sqft
    Source: CRE REALTY #10460226 Report a problem
    6/1/2018Price change$255,000-0.8%$101/sqft
    Source: CRE REALTY #10460226 Report a problem
    2/15/2018Listed for sale$257,000-4.8%$102/sqft
    Source: CRE REALTY #10460226 Report a problem
    10/6/2017Listing removed$269,900$107/sqft
    Source: JONES & ASSOCIATES REALTY & LI #390234 Report a problem
    8/2/2017Price change$269,900-1.8%$107/sqft
    Source: Jones & Associates Realty #59678 Report a problem
    4/10/2017Listed for sale$274,900$109/sqft
    Source: Jones & Associates Realty #59678 Report a problem

    Public tax history

    YearProperty taxesTax assessment
    2025$1,576 +6.7%$366,400 +48.8%
    2024$1,477 $246,200
    2023$1,477 $246,200
    2022$1,477 $246,200
    2021$1,477 +32.9%$246,200
    2020$1,111 $246,200 +39.6%
    2019$1,111 $176,400
    2018$1,111 +0.5%$176,400
    2017$1,106 $176,400 +0.5%
    2016$1,106 $175,600
    2015$1,106 $175,600
    2014$1,106 $175,600
    2013-- $175,600
    2012-- $175,600
    2011-- $175,600
    2010-- $175,600
    2009-- $175,600 +13.8%
    2008-- $154,300
    2007-- $154,300
    2006-- $154,300
    2005$880 +12.5%$154,300 +18.4%
    2004$782 +5.3%$130,300
    2003$743 $130,300
    2002$743 -13.1%$130,300 +0.6%
    2001$855 $129,500
    Find assessor info on the county website

    Neighborhood: 24210

    Nearby schools

    GreatSchools rating
    Schools provided by the listing agent
    • Elementary: ABINGDON
    • Middle: E. B. STANLEY
    • High: ABINGDON

    Source: The MLS. This data may not be complete. We recommend contacting the local school district to confirm school assignments for this home.

    Get pre-qualified for a loan
    At Zillow Home Loans, we can pre-qualify you in as little as 5 minutes with no impact to your credit score.

    An equal housing lender. NMLS #10287.
