Skip main navigation
Sold for $484,500
  • $484,500

    124 Hollybush Cir, Souderton, PA 18964

    2beds
    1,576sqft
    Townhouse
    Built in 1997
    -- sqft lot
    $494,800 Zestimate®
    $307/sqft
    $2,616 Estimated rent

    Home value

    $494,800

    $460,000 - $529,000

    $2,616/mo

    Zestimate® history
    Loading
    Loading...

    Owner options

    List your home for rent

    $2,616/mo

    Rent Zestimate®

    Find your next renter with Zillow Rental Manager. Plus, with online applications, you can quickly screen prospective tenants – for free.

    Learn more

    $2,616/mo

    Rent Zestimate®

    Refinance and save

    $3,500/mo

    Est. payment

    Refinancing to a lower rate could help reduce your monthly payments and save thousands over the life of the loan.

    See today's rates

    $3,500/mo

    Est. payment

    Explore your selling options

    Work with a Zillow partner agent

    Leverage their expertise and Zillow's premium Showcase listings to get your home seen by more buyers.

    Get started

    List with your own agent

    Get your home in front of millions of buyers by listing it on Zillow.

    Learn how to do it

    Sell it yourself

    Take full control of how buyers see your home on Zillow by listing For Sale by Owner (FSBO).

    List your home

    What's special

    Gas fireplaceSparkling in-ground poolFilled with sunshineTastefully updated main bathroomEnergy-efficient appliancesBeautifully kept groundsInviting open floor plan
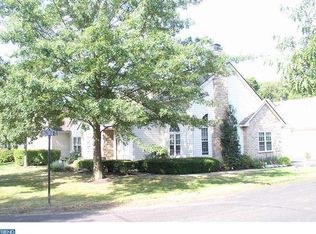
    Step into a home filled with sunshine and a welcoming, open layout. Imagine coming home to an inviting open floor plan, accented by elegant crown moldings and gorgeous, new luxury vinyl plank floors. Picture cozy evenings in the great room with its soaring vaulted ceiling and gas fireplace, seamlessly flowing into a kitchen that's truly the heart of the home. Here, you'll find upgraded countertops, energy-efficient appliances, and a delightful table space for 2 perfect for morning coffee. Just off the main living area, the lovely den adds an extra layer of comfort and versatility — ideal for reading, hobbies, or quiet relaxation. The main-level bedroom offers a generous walk-in closet, and a tastefully updated main bathroom . While an additional full bathroom off the den perfect for guests. The updated, modern kitchen which boasts granite countertops, a tiled backsplash, and updated appliances. Just beyond the laundry room, discover a full guest suite bedroom/office with 3rd full bath and closet space on this upper level. Outside, the serene suburban setting offers beautifully kept grounds, and fantastic community amenities, including a sparkling in-ground pool and a health club. With an attached side-entry garage and driveway, parking is a breeze, and the patio beckons you — complete with a retractable awning for shade and comfort. The home sits in a wonderful location at the end of a cul-de-sac, away from the main entrance, and close to a beautiful tree-lined trail perfect for daily walks into town or around the community. Embrace the easygoing Lionsgate lifestyle, where lawn care, snow removal, and management services are all taken care of. More than just a residence this home is suited for those seeking a vibrant community and a truly refined way of life. Welcome home!

    Zillow last checked:

    Listing updated:

    Listed by:

    Chris Hennessy 215-313-8309,

    EXP Realty, LLC,

    Listing Team: Chris Hennessy Team

    Bought with:

    Mariel Gniewoz, 336535

    Keller Williams Real Estate-Montgomeryville

    Kelly Delikat, RS342213

    Keller Williams Real Estate-Montgomeryville

    Source: Bright MLS,MLS#: PAMC2162134MLS Logo

    Facts & features

    Interior

    Bedrooms & bathrooms
    • Bedrooms: 2
    • Bathrooms: 3
    • Full bathrooms: 3
    • Main level bathrooms: 3
    • Main level bedrooms: 2
    Rooms
    • Room types: Dining Room, Bedroom 2, Kitchen, Family Room, Den, Bedroom 1, Laundry, Bathroom 1, Bathroom 2, Bathroom 3
    Bedroom 1
    • Level: Main
    Bedroom 2
    • Level: Main
    Bathroom 1
    • Level: Main
    Bathroom 2
    • Level: Main
    Bathroom 3
    • Level: Main
    Den
    • Level: Main
    Dining room
    • Level: Main
    Family room
    • Level: Main
    Kitchen
    • Level: Main
    Laundry
    • Level: Main
    Heating
    • Central, Natural Gas
    Cooling
    • Central Air, Electric
    Appliances
    • Included: Microwave, Built-In Range, Dishwasher, Disposal, Dryer, Energy Efficient Appliances, Self Cleaning Oven, Refrigerator, Washer, Water Heater, Oven/Range - Electric, Washer/Dryer Stacked, Gas Water Heater
    • Laundry: Main Level, Laundry Room
    Features
    • Bathroom - Stall Shower, Bathroom - Tub Shower, Breakfast Area, Built-in Features, Ceiling Fan(s), Chair Railings, Combination Dining/Living, Crown Molding, Dining Area, Entry Level Bedroom, Family Room Off Kitchen, Open Floorplan, Kitchen - Table Space, Pantry, Recessed Lighting, Solar Tube(s), Upgraded Countertops, Walk-In Closet(s)
    • Flooring: Carpet, Ceramic Tile, Laminate, Luxury Vinyl, Wood
    • Doors: Six Panel
    • Windows: Insulated Windows, Screens, Vinyl Clad
    • Has basement: No
    • Number of fireplaces: 1
    • Fireplace features: Glass Doors, Gas/Propane, Stone
    Interior area
    • Total structure area: 3,150
    • Total interior livable area: 1,576 sqft
    • Finished area above ground: 1,576
    • Finished area below ground: 0

    Property

    Parking
    • Total spaces: 3
    • Parking features: Garage Faces Side, Inside Entrance, Attached, Driveway
    • Attached garage spaces: 2
    • Uncovered spaces: 1
    Accessibility
    • Accessibility features: None
    Features
    • Levels: Two
    • Stories: 2
    • Patio & porch: Patio
    • Exterior features: Lighting, Sidewalks, Street Lights
    • Pool features: Community
    Lot
    • Features: Suburban
    Details
    • Additional structures: Above Grade, Below Grade
    • Parcel number: 340002673002
    • Zoning: RES 1101
    • Special conditions: Standard

    Construction

    Type & style
    • Home type: Townhouse
    • Architectural style: Cape Cod,Bungalow
    • Property subtype: Townhouse
    Materials
    • Vinyl Siding, Stone
    • Foundation: Concrete Perimeter
    • Roof: Architectural Shingle
    Condition
    • Excellent
    • New construction: No
    • Year built: 1997

    Utilities & green energy

    • Electric: 200+ Amp Service
    • Sewer: Public Sewer
    • Water: Public
    • Utilities for property: Cable Connected, Phone, Underground Utilities, Cable, DSL, Fiber Optic

    Community & HOA

    Community
    • Features: Pool
    • Senior community: Yes
    • Subdivision: Lionsgate
    HOA
    • Has HOA: Yes
    • Services included: All Ground Fee, Common Area Maintenance, Health Club, Lawn Care Front, Lawn Care Rear, Lawn Care Side, Maintenance Grounds, Management, Pool(s), Recreation Facility, Road Maintenance, Snow Removal
    • HOA fee: $331 monthly
    • HOA name: LIONSGATE
    Location
    • Region: Souderton
    • Municipality: FRANCONIA TWP

    Financial & listing details

    • Price per square foot: $307/sqft
    • Tax assessed value: $158,370
    • Annual tax amount: $6,891
    • Date on market: 11/24/2025
    • Listing agreement: Exclusive Right To Sell
    • Listing terms: Cash,Conventional
    • Inclusions: Washer / Dryer Refrigerator All In As Is Condition
    • Exclusions: 4 Potted Planters Outside 3 On Side 1 In Front
    • Ownership: Fee Simple

    Price history

    DateEventPrice
    1/23/2026Sold$484,500+1%$307/sqft
    Source: Bright MLS #PAMC2162134 Report a problem
    12/1/2025Pending sale$479,900$305/sqft
    Source: Bright MLS #PAMC2162134 Report a problem
    11/24/2025Listed for sale$479,900+57.3%$305/sqft
    Source: Bright MLS #PAMC2162134 Report a problem
    6/21/2006Sold$305,000+76.1%$194/sqft
    Source: Public Record Report a problem
    12/19/1996Sold$173,214$110/sqft
    Source: Public Record Report a problem

    Public tax history

    YearProperty taxesTax assessment
    2025$6,635 +5.8%$158,370
    2024$6,273 $158,370
    2023$6,273 +6.6%$158,370
    2022$5,884 +2.1%$158,370
    2021$5,760 +1.2%$158,370
    2020$5,690 +1.4%$158,370
    2019$5,614 +2.1%$158,370
    2018$5,496 +1.6%$158,370
    2017$5,411 +0.6%$158,370
    2016$5,377 +2.2%$158,370
    2015$5,263 +1.3%$158,370
    2014$5,195 +1.1%$158,370
    2013$5,138 +2.9%$158,370
    2012$4,994 +6.2%$158,370
    2011$4,702 +3.6%$158,370
    2010$4,540 +1.9%$158,370
    2009$4,456 +0.2%$158,370
    2008$4,449 +2.6%--
    2007$4,337 +3.6%--
    2006$4,188 +5.3%--
    2005$3,979 +7.1%--
    2004$3,716 +8%--
    2003$3,442 +3.6%--
    2002$3,322 +4.6%--
    2000$3,177 +2.4%--
    1999$3,104 --
    Find assessor info on the county website

    Neighborhood: 18964

    Nearby schools

    GreatSchools rating
    Schools provided by the listing agent
    • District: Souderton Area

    Source: Bright MLS. This data may not be complete. We recommend contacting the local school district to confirm school assignments for this home.

    Get a cash offer in 3 minutes
    Find out how much your home could sell for in as little as 3 minutes with a no-obligation cash offer.
    Estimated market value
    $494,800
    Get a cash offer in 3 minutes
    Find out how much your home could sell for in as little as 3 minutes with a no-obligation cash offer.
    Estimated market value
    $494,800