Skip main navigation
Sold for $4,920,000
  • Listing Provided by: Keller Williams Realty Irvine
    Bought with: Keller Williams Realty Irvine
    $4,920,000

    124 Homecoming, Irvine, CA 92602

    5beds
    4,709sqft
    Single Family Residence
    Built in 2015
    6,902 Square Feet Lot
    $4,973,400 Zestimate®
    $1,045/sqft
    $14,546 Estimated rent

    Home value

    $4,973,400

    Estimated sales range

    Not available

    $14,546/mo

    Zestimate® history
    Loading
    Loading...

    Owner options

    List your home for rent

    $14,546/mo

    Rent Zestimate®

    Find your next renter with Zillow Rental Manager. Plus, with online applications, you can quickly screen prospective tenants – for free.

    Learn more

    $14,546/mo

    Rent Zestimate®

    Refinance and save

    $30,748/mo

    Est. payment

    Refinancing to a lower rate could help reduce your monthly payments and save thousands over the life of the loan.

    See today's rates

    $30,748/mo

    Est. payment

    Explore your selling options

    Work with a Zillow partner agent

    Leverage their expertise and Zillow's premium Showcase listings to get your home seen by more buyers.

    Get started

    List with your own agent

    Get your home in front of millions of buyers by listing it on Zillow.

    Learn how to do it

    Sell it yourself

    Take full control of how buyers see your home on Zillow by listing For Sale by Owner (FSBO).

    List your home

    What's special

    Tranquil pool and spaResort-inspired backyardCalifornia roomAccordion-style bi-fold doorsDesigner full backsplashImpeccably designed kitchenPremium finishes
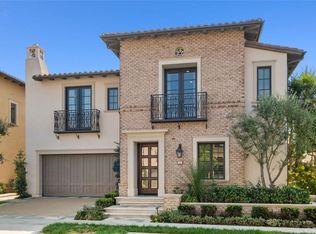
    Discover quality craftsmanship and contemporary elegance in this stunning 5-bedroom, 5.5-bathroom residence, ideally located on a premium corner lot in the sought-after community of Orchard Hills. From the moment you enter, extra-wide arched passageways set the tone for the home’s sophistication, while the open-concept floorplan offers an ideal layout for both entertaining and everyday living. The expansive great room seamlessly connects the dining area and chef’s kitchen, while stunning accordion-style bi-fold doors open to blend indoor and outdoor spaces effortlessly. A custom beam was specially placed in this unique home to create an open space with no obtrusive columns. Step outside to a resort-inspired backyard featuring a California Room with motorized roller shades that can add additional square footage to the footprint of the home, a tranquil pool and zero-edge infinity spa, a custom built-in BBQ, refrigerator, and a cozy fire pit, perfect for relaxation or hosting guests. The impeccably designed kitchen boasts a large Caeserstone quartz island, ample cabinetry with modern hardware, full backsplashes, exquisite designer light fixtures, and top-of-the-line Sub-Zero, Wolf, and Bosch appliances, including a rarely seen triple refrigerator. A guest bedroom with en suite bath and a family study/mud room complete the first floor, while the second level offers a spacious entertainment loft, a convenient laundry room, three secondary en suites with custom closets, and a luxurious master retreat. The master suite is a private oasis outfitted with floor-to-ceiling marble walls, a soaking tub, oversized shower, dual sinks, and a custom wrap-around walk-in closet. Throughout the home, you’ll find premium finishes, including luxurious porcelain flooring, plush carpeting, LED recessed lighting, upgraded 10” baseboards, solid-core wood doors, built-in interior and exterior surround sound, custom window treatments, solar panels for energy efficiency, 24-hour alarm system, and the home was specially treated with fire retardant during the framing process. This turn-key home is better than a model and is perfectly complemented by Orchard Hills’ world-class amenities, including multiple pools, a clubhouse, parks, hiking trails, basketball and tennis courts, and close proximity to award-winning schools and the vibrant Orchard Hills Shopping Center. Don’t miss this rare opportunity to experience resort-like living in one of Irvine’s most prestigious neighborhoods!

    Zillow last checked:

    Listing updated:

    Listing Provided by:

    Jian Gong DRE #01891691 714-814-4664,

    Keller Williams Realty Irvine

    Bought with:

    Li Dai, DRE #02139745

    Keller Williams Realty Irvine

    Source: CRMLS,MLS#: OC25011051MLS LogoOriginating MLS: California Regional MLS

    Facts & features

    Interior

    Bedrooms & bathrooms
    • Bedrooms: 5
    • Bathrooms: 6
    • Full bathrooms: 5
    • 1/2 bathrooms: 1
    • Main level bathrooms: 2
    • Main level bedrooms: 1
    Primary bedroom
    • Features: Primary Suite
    Bedroom
    • Features: Bedroom on Main Level
    Kitchen
    • Features: Kitchen Island, Kitchen/Family Room Combo, Quartz Counters
    Other
    • Features: Walk-In Closet(s)
    Pantry
    • Features: Walk-In Pantry
    Heating
    • Central
    Cooling
    • Central Air
    Appliances
    • Included: 6 Burner Stove, Built-In Range, Convection Oven, Double Oven, Dishwasher, Electric Oven, Gas Cooktop, Disposal, Gas Range, High Efficiency Water Heater, Microwave, Refrigerator, Range Hood, Self Cleaning Oven, Tankless Water Heater, Water Heater
    • Laundry: Laundry Room, Upper Level
    Features
    • Open Floorplan, Quartz Counters, Recessed Lighting, Bedroom on Main Level, Loft, Primary Suite, Walk-In Pantry, Walk-In Closet(s)
    • Flooring: Carpet, Tile
    • Has fireplace: Yes
    • Fireplace features: Family Room
    • Common walls with other units/homes: No Common Walls
    Interior area
    • Total interior livable area: 4,709 sqft

    Property

    Parking
    • Total spaces: 2
    • Parking features: Garage - Attached
    • Attached garage spaces: 2
    Features
    • Levels: Two
    • Stories: 2
    • Entry location: 1
    • Has private pool: Yes
    • Pool features: Community, Private, Association
    • Has spa: Yes
    • Spa features: Association, Community, Private
    • Has view: Yes
    • View description: Neighborhood
    Lot
    • Size: 6,902 sqft
    • Features: Back Yard, Front Yard, Near Park
    Details
    • Parcel number: 52728115
    • Special conditions: Standard

    Construction

    Type & style
    • Home type: SingleFamily
    • Property subtype: Single Family Residence
    Condition
    • New construction: No
    • Year built: 2015
    Details
    • Builder name: The New Home Company

    Utilities & green energy

    • Sewer: Public Sewer
    • Water: Public

    Community & neighborhood

    Community
    • Community features: Street Lights, Sidewalks, Park, Pool
    Location
    • Region: Irvine
    • Subdivision: Amelia (Ohame)

    HOA & financial

    HOA
    • Has HOA: Yes
    • HOA fee: $345 monthly
    • Amenities included: Clubhouse, Sport Court, Barbecue, Picnic Area, Playground, Pool, Spa/Hot Tub, Tennis Court(s), Trail(s)
    • Association name: The Groves - Orchard Hills
    • Association phone: 949-833-2600

    Other

    Other facts
    • Listing terms: Cash,Conventional

    Price history

    DateEventPrice
    4/23/2025Sold$4,920,000-3.3%$1,045/sqft
    Source: CRMLS #OC25011051 Report a problem
    2/4/2025Pending sale$5,088,888$1,081/sqft
    Source: CRMLS #OC25011051 Report a problem
    1/27/2025Contingent$5,088,888$1,081/sqft
    Source: CRMLS #OC25011051 Report a problem
    1/16/2025Listed for sale$5,088,888+125.7%$1,081/sqft
    Source: CRMLS #OC25011051 Report a problem
    12/28/2015Sold$2,254,500$479/sqft
    Source: Public Record Report a problem

    Public tax history

    YearProperty taxesTax assessment
    2025$36,674 +4%$2,667,408 +2%
    2024$35,274 +2.1%$2,615,106 +2%
    2023$34,561 +1.8%$2,563,830 +2%
    2022$33,944 +1.8%$2,513,559 +2%
    2021$33,343 +1.1%$2,464,274 +1%
    2020$32,989 $2,439,006 +2%
    2019$32,989 +1%$2,391,183 +2%
    2018$32,667 +3.6%$2,344,298 +2%
    2017$31,535 $2,298,332 +2%
    2016$31,535 +3.5%$2,254,012 +11537.2%
    2015$30,480 $19,369

    Find assessor info on the county website

    Neighborhood: Orchard Hills

    Nearby schools

    GreatSchools rating
    Schools provided by the listing agent
    • Middle: Orchard Hills
    • High: Beckman

    Source: CRMLS. This data may not be complete. We recommend contacting the local school district to confirm school assignments for this home.

    Get a cash offer in 3 minutes
    Find out how much your home could sell for in as little as 3 minutes with a no-obligation cash offer.
    Estimated market value
    $4,973,400
    Get a cash offer in 3 minutes
    Find out how much your home could sell for in as little as 3 minutes with a no-obligation cash offer.
    Estimated market value
    $4,973,400