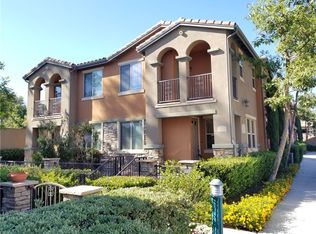
Duplex style 2-unit to a building, corner unit, private front porch, mountain views, and gated. 2-story open floor plan, with easy access from garage to living space. Beautiful hardwood floor throughout the whole house. Loft is perfect to be used as in-home office or dean. Just a short stroll to Claremont Village shops, restaurants and Colleges. This gorgeous and tastefully upgraded Village Walk Townhome was completed in 2007 and is one of the eight much sought after duplex style units in the Village Walk Community. Ground floor has open floor plan with living, dining, powder room, coat closet/storage, plus a good size kitchen features granite countertops and a large peninsula serving as breakfast counter, equipped with stainless steel appliances. Upstairs has a spacious loft, master bedroom with a walk-in closet and a 2nd closet, balcony and a master bath with step-in shower, tub and dual sinks; a full bath down the hall is shared by two secondary bedrooms, and a separate laundry room that is equipped with washer/dryer and storage cabinets. This home has beautiful hardwood floors throughout except the bathrooms and laundry room which are tiled. Also featured are recess lighting and custom plantation shutters, with direct access to the 2-car garage. There is a security gate for accessing this building's 2 units only. Village Walk is a great Community that provides large in-ground pool, spa, and BBQ. This location is a stone throw to the Village's shopping, dining and theater, and only a short stroll to the renown Claremont Colleges, city hall, library, and Metro Link Station. The location offers the "Village Lifestyle" at its best! Owner will consider $3,350 monthly rent for 2-year lease. Owner pays for HoA due (incl. trash, community amenities such as pool, spa and BBQ).
This property is not currently displayed as for sale or rent on Zillow. This may be different from what's on other websites or public sources.