Skip main navigation
Sold for $230,000
  • $230,000

    124 Horse Shoe Bend, Jacksonville, NC 28546

    3beds
    1,332sqft
    Single Family Residence
    Built in 1992
    10,454 Square Feet Lot
    $231,500 Zestimate®
    $173/sqft
    $1,649 Estimated rent

    Home value

    $231,500

    $213,000 - $250,000

    $1,649/mo

    Zestimate® history
    Loading
    Loading...

    Owner options

    List your home for rent

    $1,649/mo

    Rent Zestimate®

    Find your next renter with Zillow Rental Manager. Plus, with online applications, you can quickly screen prospective tenants – for free.

    Learn more

    $1,649/mo

    Rent Zestimate®

    Refinance and save

    $1,444/mo

    Est. payment

    Refinancing to a lower rate could help reduce your monthly payments and save thousands over the life of the loan.

    See today's rates

    $1,444/mo

    Est. payment

    Explore your selling options

    Work with a Zillow partner agent

    Leverage their expertise and Zillow's premium Showcase listings to get your home seen by more buyers.

    Get started

    List with your own agent

    Get your home in front of millions of buyers by listing it on Zillow.

    Learn how to do it

    Sell it yourself

    Take full control of how buyers see your home on Zillow by listing For Sale by Owner (FSBO).

    List your home

    What's special

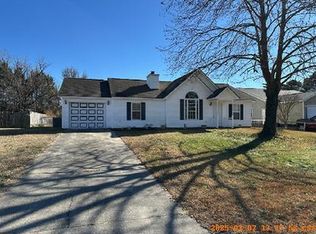
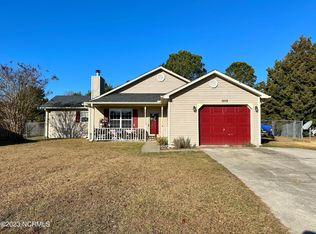
    Discover comfort, value, and convenience in this beautifully appointed 3-bedroom, 2-full-bath home in Jacksonville, North Carolina. Situated outside the city limits, this property offers the financial advantage of county taxes only—no city taxes and no HOA. Inside, you'll find a spacious open living and dining area enhanced by vaulted ceilings, durable LVP flooring, and a cozy wood-burning fireplace—perfect for both everyday living and entertaining. The kitchen comes complete with a stainless-steel refrigerator, while the washer, dryer, and window treatments are also included for added move-in ease. Thoughtful finishes such as tiled tub surrounds elevate the home's appeal. Ideally located just minutes from Camp Lejeune Marine Corps Base and a short drive to North Carolina's beautiful beaches, this home delivers both lifestyle and location. Schedule your private showing today and experience it for yourself.

    Zillow last checked:

    Listing updated:

    Listed by:

    Shay E Tutton 910-599-0450,

    Berkshire Hathaway HomeServices Carolina Premier Properties

    Bought with:

    Ronda Scott, 321453

    RE/MAX Elite Realty Group

    Source: Hive MLS,MLS#: 100548302MLS LogoOriginating MLS: Cape Fear Realtors MLS, Inc.

    Facts & features

    Interior

    Bedrooms & bathrooms
    • Bedrooms: 3
    • Bathrooms: 2
    • Full bathrooms: 2
    Rooms
    • Room types: Master Bedroom, Bedroom 2, Bedroom 3, Living Room, Dining Room
    Primary bedroom
    • Level: Main
    • Dimensions: 139 x 116
    Bedroom 2
    • Level: Main
    • Dimensions: 10 x 106
    Bedroom 3
    • Level: Main
    • Dimensions: 10 x 96
    Dining room
    • Level: Main
    • Dimensions: 10 x 1510
    Kitchen
    • Level: Main
    • Dimensions: 20 x 9
    Living room
    • Level: Main
    • Dimensions: 169 x 1510
    Heating
    • Electric, Forced Air, Heat Pump
    Cooling
    • Central Air
    Appliances
    • Included: Electric Oven, Built-In Microwave, Refrigerator, Ice Maker
    • Laundry: In Garage
    Features
    • Master Downstairs, Walk-in Closet(s), Vaulted Ceiling(s), Ceiling Fan(s), Blinds/Shades, Walk-In Closet(s)
    • Flooring: Vinyl, Wood
    • Windows: Thermal Windows
    • Basement: None
    • Attic: Access Only
    Interior area
    • Total structure area: 1,332
    • Total interior livable area: 1,332 sqft

    Property

    Parking
    • Total spaces: 1
    • Parking features: Paved
    • Attached garage spaces: 1
    Accessibility
    • Accessibility features: None
    Features
    • Levels: One
    • Patio & porch: Patio, Porch
    • Pool features: None
    • Fencing: Back Yard,Wood
    • Has view: Yes
    • View description: See Remarks
    • Waterfront features: None
    • Frontage type: See Remarks
    Lot
    • Size: 10,454 Square Feet
    Details
    • Parcel number: 1126a86
    • Zoning: R-10
    • Special conditions: Standard

    Construction

    Type & style
    • Home type: SingleFamily
    • Property subtype: Single Family Residence
    Materials
    • Vinyl Siding, Wood Frame
    • Foundation: Slab
    • Roof: Shingle
    Condition
    • New construction: No
    • Year built: 1992

    Utilities & green energy

    • Sewer: Public Sewer
    • Water: Public
    • Utilities for property: Water Available
    Green energy
    • Green verification: None

    Community & HOA

    Community
    • Security: Smoke Detector(s)
    • Subdivision: Horse Creek Farms
    HOA
    • Has HOA: No
    • Amenities included: None
    Location
    • Region: Jacksonville

    Financial & listing details

    • Price per square foot: $173/sqft
    • Tax assessed value: $156,756
    • Annual tax amount: $1,026
    • Date on market: 1/9/2026
    • Cumulative days on market: 4 days
    • Listing agreement: Exclusive Right To Sell
    • Listing terms: Cash,Conventional,FHA,USDA Loan,VA Loan

    Price history

    DateEventPrice
    2/4/2026Sold$230,000+2.2%$173/sqft
    Source: Hive MLS #100548302 Report a problem
    1/12/2026Contingent$225,000$169/sqft
    Source: Hive MLS #100548302 Report a problem
    1/9/2026Listed for sale$225,000+37.2%$169/sqft
    Source: Hive MLS #100548302 Report a problem
    10/26/2020Sold$164,000$123/sqft
    Source: Hive MLS #100238197 Report a problem
    9/26/2020Pending sale$164,000$123/sqft
    Source: United Real Estate EC #100238197 Report a problem
    9/24/2020Listed for sale$164,000+51.9%$123/sqft
    Source: United Real Estate EC #100238197 Report a problem
    8/12/2020Sold$108,000-1.8%$81/sqft
    Source: Public Record Report a problem
    7/31/2020Pending sale$110,000$83/sqft
    Source: Century 21 Sweyer & Associates #100223109 Report a problem
    7/28/2020Price change$110,000+4.8%$83/sqft
    Source: Century 21 Sweyer & Associates #100223109 Report a problem
    6/25/2020Pending sale$105,000$79/sqft
    Source: Century 21 Sweyer & Associates #100223109 Report a problem
    6/20/2020Listed for sale$105,000-22.8%$79/sqft
    Source: Century 21 Sweyer & Associates #100223109 Report a problem
    5/11/2007Sold$136,000$102/sqft
    Source: Public Record Report a problem

    Public tax history

    YearProperty taxesTax assessment
    2025$1,026 $156,756
    2024$1,026 $156,756
    2023$1,026 -0.1%$156,756
    2022$1,027 +25.5%$156,756 +35%
    2021$818 $116,080
    2020-- $116,080
    2019$818 $116,080
    2018$818 -6.4%$116,080 -10.3%
    2017$874 $129,460
    2016$874 $129,460
    2015$874 $129,460
    2014$874 +4.2%$129,460 -9.7%
    2013$839 $143,370
    2012$839 $143,370
    2011$839 $143,370
    2010$839 +28.6%$143,370 +29.7%
    2009$652 +17.3%$110,533
    2008$556 $110,533
    2007$556 $110,533
    2006$556 +10.6%$110,533 +47.3%
    2005$503 $75,025
    Find assessor info on the county website

    Neighborhood: 28546

    Nearby schools

    GreatSchools rating
    Schools provided by the listing agent
    • Elementary: Silverdale
    • Middle: Hunters Creek
    • High: White Oak

    Source: Hive MLS. This data may not be complete. We recommend contacting the local school district to confirm school assignments for this home.

    Get a cash offer in 3 minutes
    Find out how much your home could sell for in as little as 3 minutes with a no-obligation cash offer.
    Estimated market value
    $231,500
    Get a cash offer in 3 minutes
    Find out how much your home could sell for in as little as 3 minutes with a no-obligation cash offer.
    Estimated market value
    $231,500