Everything you need, all within one perimeter. Just under 6 acres you'll find a custom built, luxury home with a one-of-a-kind kitchen, custom cabinetry and an island made to entertain. The main level is open concept with an oversized master bedroom with access to the private wrap around porch, and two other bedrooms on the other wing of the home. The second story has a full-sized bedroom, bathroom, living room and a bonus theater room for movie nights. Enjoy the views while sitting on the back patio or swimming in the pool with ample space to build your new outdoor entertainment space. The 25x40 foam insulated shop with powered overhead door is fully equipped with 200amp services and 150amp for trailer parking. The trolly beam and chain hoist makes it a full-service shop with overhead storage above the workspace. Three stall barn with two 12x12 rooms, one temperature controlled, the other with washer hookups, water heater, and a wash stall. Several turnouts with automatic water!
Sold
Price Unknown
124 Horse Whisperer Ct, Jeffersontown, TX 76234
4beds
4,198sqft
Farm, Single Family Residence
Built in 2008
5.31 Acres Lot
$-- Zestimate®
$--/sqft
$3,622 Estimated rent
Home value
Not available
Estimated sales range
Not available
$3,622/mo
Zestimate® history
Owner options
List your home for rent
$3,622/mo
Rent Zestimate®
Find your next renter with Zillow Rental Manager. Plus, with online applications, you can quickly screen prospective tenants – for free.
$3,622/mo
Rent Zestimate®
Refinance and save
Refinancing to a lower rate could help reduce your monthly payments and save thousands over the life of the loan.
Explore your selling options
Work with a Zillow partner agent
Leverage their expertise and Zillow's premium Showcase listings to get your home seen by more buyers.
Get startedList with your own agent
Get your home in front of millions of buyers by listing it on Zillow.
Learn how to do itSell it yourself
Take full control of how buyers see your home on Zillow by listing For Sale by Owner (FSBO).
List your homeWhat's special
Luxury homeCustom builtPrivate wrap around porchChain hoistPowered overhead doorFull-sized bedroomOverhead storage
Zillow last checked:
Listing updated:
Listed by:
Kate Hogan 0668947 817-441-4000,
Keller Williams Heritage West 817-441-4000,
Lee Ann Hogan 0786696 303-514-0629,
Keller Williams Heritage West
Bought with:
Janet Estrada
Fathom Realty
Source: NTREIS,MLS#: 20447436
Facts & features
Interior
Bedrooms & bathrooms
- Bedrooms: 4
- Bathrooms: 4
- Full bathrooms: 3
- 1/2 bathrooms: 1
Primary bedroom
- Features: Closet Cabinetry, Dual Sinks, Double Vanity, En Suite Bathroom, Garden Tub/Roman Tub, Linen Closet, Sitting Area in Primary, Separate Shower, Walk-In Closet(s)
- Level: First
- Dimensions: 18 x 17
Bedroom
- Features: Closet Cabinetry, Ceiling Fan(s), Split Bedrooms, Walk-In Closet(s)
- Level: First
- Dimensions: 13 x 14
Bedroom
- Features: Closet Cabinetry, Ceiling Fan(s), Split Bedrooms, Walk-In Closet(s)
- Level: First
- Dimensions: 12 x 17
Bedroom
- Features: Closet Cabinetry, Ceiling Fan(s), Walk-In Closet(s)
- Level: Second
- Dimensions: 16 x 17
Primary bathroom
- Features: Built-in Features, Closet Cabinetry, Dual Sinks, Double Vanity, Linen Closet, Stone Counters, Sitting Area in Primary
- Level: First
- Dimensions: 13 x 17
Dining room
- Level: First
- Dimensions: 12 x 16
Family room
- Level: Second
- Dimensions: 27 x 18
Other
- Features: Built-in Features, Dual Sinks, Double Vanity, Granite Counters, Jack and Jill Bath, Linen Closet
- Level: First
- Dimensions: 7 x 8
Other
- Features: Built-in Features, Granite Counters, Linen Closet
- Level: Second
- Dimensions: 7 x 8
Half bath
- Level: First
- Dimensions: 7 x 5
Kitchen
- Features: Breakfast Bar, Built-in Features, Eat-in Kitchen, Kitchen Island, Pantry, Pot Filler, Stone Counters
- Level: First
- Dimensions: 21 x 17
Living room
- Features: Fireplace
- Level: First
- Dimensions: 18 x 21
Media room
- Level: Second
- Dimensions: 14 x 17
Office
- Level: First
- Dimensions: 13 x 13
Utility room
- Features: Built-in Features, Linen Closet, Utility Room, Utility Sink
- Level: First
- Dimensions: 9 x 12
Heating
- Central, Electric, Fireplace(s), Heat Pump, Propane, Zoned
Cooling
- Central Air, Ceiling Fan(s), Electric, Heat Pump, Multi Units, Zoned
Appliances
- Included: Convection Oven, Dishwasher, Electric Oven, Electric Water Heater, Gas Cooktop, Microwave, Range, Some Commercial Grade, Vented Exhaust Fan
- Laundry: Electric Dryer Hookup, Laundry in Utility Room
Features
- Built-in Features, Chandelier, Decorative/Designer Lighting Fixtures, Double Vanity, Eat-in Kitchen, Granite Counters, High Speed Internet, Kitchen Island, Open Floorplan, Pantry, Vaulted Ceiling(s), Natural Woodwork, Walk-In Closet(s), Wired for Sound
- Flooring: Carpet, Concrete, Ceramic Tile, Hardwood, Tile, Wood
- Windows: Window Coverings
- Has basement: No
- Number of fireplaces: 1
- Fireplace features: Blower Fan, Decorative, Living Room, Masonry, Metal, Stone, Wood Burning
Interior area
- Total interior livable area: 4,198 sqft
Property
Parking
- Total spaces: 2
- Parking features: Aggregate, Circular Driveway, Concrete, Door-Multi, Driveway, Epoxy Flooring, Electric Gate, Garage, Garage Door Opener, Inside Entrance, Kitchen Level, Lighted, Open, Outside, Oversized, RV Garage, Garage Faces Side, Storage, Workshop in Garage, Boat
- Attached garage spaces: 2
- Has uncovered spaces: Yes
Features
- Levels: Two
- Stories: 2
- Patio & porch: Rear Porch, Deck, Front Porch, Patio, Side Porch, Wrap Around, Covered
- Exterior features: Lighting, Outdoor Living Area, Private Yard, Rain Gutters, RV Hookup, Storage
- Pool features: Fenced, Gunite, Heated, In Ground, Outdoor Pool, Pool, Pool Sweep, Pool/Spa Combo, Water Feature
- Has spa: Yes
- Spa features: Hot Tub
- Fencing: Barbed Wire,Back Yard,Cross Fenced,Fenced,Full,Gate,Metal,Perimeter,Pipe,Wrought Iron
Lot
- Size: 5.31 Acres
- Features: Acreage, Agricultural, Back Yard, Cul-De-Sac, Lawn, Landscaped, Level, Pasture, Subdivision, Few Trees
- Topography: Varied
- Residential vegetation: Cleared, Grassed
Details
- Additional structures: Second Garage, Garage(s), Outbuilding, RV/Boat Storage, Shed(s), Storage, Workshop, Barn(s), Stable(s)
- Parcel number: R2540010500
- Other equipment: Generator, Home Theater
- Horses can be raised: Yes
Construction
Type & style
- Home type: SingleFamily
- Architectural style: Traditional,Detached,Farmhouse
- Property subtype: Farm, Single Family Residence
- Attached to another structure: Yes
Materials
- Brick, Rock, Stone
- Foundation: Slab
- Roof: Composition
Condition
- Year built: 2008
Utilities & green energy
- Sewer: Aerobic Septic, Septic Tank
- Water: Well
- Utilities for property: Electricity Connected, Propane, None, Overhead Utilities, Septic Available, Underground Utilities, Water Available
Green energy
- Energy efficient items: Appliances, Doors, HVAC, Insulation, Thermostat, Windows
Community & HOA
Community
- Security: Security System Owned, Security System, Security Gate
- Subdivision: Saddlehorn Ranch Ph 2
HOA
- Has HOA: No
Location
- Region: Jeffersontown
Financial & listing details
- Tax assessed value: $498,600
- Date on market: 10/11/2023
- Cumulative days on market: 265 days
- Listing terms: Cash,Conventional,1031 Exchange,FHA,VA Loan
- Electric utility on property: Yes
- Road surface type: Asphalt, Gravel
Price history
| Date | Event | Price |
|---|---|---|
| 5/8/2024 | Sold | -- |
Source: NTREIS #20447436 Report a problem | ||
| 5/6/2024 | Pending sale | $1,050,000$250/sqft |
Source: NTREIS #20447436 Report a problem | ||
| 4/8/2024 | Contingent | $1,050,000$250/sqft |
Source: NTREIS #20447436 Report a problem | ||
| 1/18/2024 | Price change | $1,050,000-8.7%$250/sqft |
Source: NTREIS #20447436 Report a problem | ||
| 10/23/2023 | Listed for sale | $1,150,000-11.5%$274/sqft |
Source: NTREIS #20447436 Report a problem | ||
| 10/11/2023 | Listing removed | -- |
Source: NTREIS #20447436 Report a problem | ||
| 10/8/2023 | Listed for sale | $1,300,000-18.7%$310/sqft |
Source: NTREIS #20447436 Report a problem | ||
| 9/21/2023 | Listing removed | $1,599,500$381/sqft |
Source: NTREIS #20367015 Report a problem | ||
| 8/18/2023 | Price change | $1,599,500-5.9%$381/sqft |
Source: NTREIS #20367015 Report a problem | ||
| 7/16/2023 | Price change | $1,699,500-5.6%$405/sqft |
Source: NTREIS #20367015 Report a problem | ||
| 7/2/2023 | Listed for sale | $1,800,000+12.5%$429/sqft |
Source: NTREIS #20367015 Report a problem | ||
| 4/6/2023 | Listing removed | -- |
Source: NTREIS #14646960 Report a problem | ||
| 3/13/2022 | Listing removed | $1,599,999$381/sqft |
Source: NTREIS #14646960 Report a problem | ||
| 8/21/2021 | Listing removed | $1,599,999$381/sqft |
Source: NTREIS #14646960 Report a problem | ||
| 8/14/2021 | Listed for sale | $1,599,999$381/sqft |
Source: NTREIS #14646960 Report a problem | ||
Public tax history
| Year | Property taxes | Tax assessment |
|---|---|---|
| 2021 | -- | $498,600 |
Find assessor info on the county website
Neighborhood: 76234
Nearby homes
- $775,800-- bd-- ba4.1k sqft124 Horse Whisperer Ct, Decatur, TX 76234Off Market
- $590,2003 bd3 ba2.3k sqft114 Horse Whisperer Ct, Decatur, TX 76234Off Market
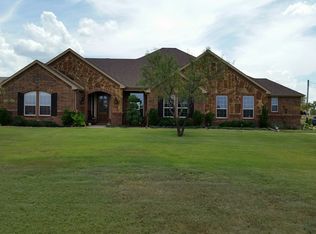
- $--2.35 acres117 Horse Whisperer Ct, Decatur, TX 76234Off Market
- $82,934-- bd-- ba-- sqftHorse Whisperer Ct, Decatur, TX 76234Off Market
- $86,463-- bd-- ba-- sqftHorse Whisperer Ct, Decatur, TX 76234Off Market
- $652,300-- bd2 ba3k sqft106 Horse Whisperer Ct, Decatur, TX 76234Off Market
- $633,000-- bd2 ba2.5k sqft148 Horse Whisperer Ct, Decatur, TX 76234Off Market
- $543,2004 bd3 ba2.9k sqft121 Horse Whisperer, Boyd, TX 76234Off Market
Nearby schools
GreatSchools rating
- 6/10Boyd Elementary SchoolGrades: PK-4Distance: 4.1 mi
- 4/10Boyd Middle SchoolGrades: 7-8Distance: 4.2 mi
- 7/10Boyd High SchoolGrades: 9-12Distance: 4.3 mi
Schools provided by the listing agent
- Elementary: Boyd
- Middle: Boyd
- High: Boyd
- District: Boyd ISD
Source: NTREIS. This data may not be complete. We recommend contacting the local school district to confirm school assignments for this home.
- Texas
- Wise County
- Decatur
- 76234
- 124 Horse Whisperer Ct
