Skip main navigation
For sale
  • $349,900

    124 Hunt Lane, East Haven, CT 06512

    4beds
    1,427sqft
    : 
    Loading
    Get pre-qualified
    Single Family Residence
    Built in 1929
    1.06 Acres Lot
    $-- Zestimate®
    $245/sqft
    $-- HOA

    What's special

    High ceilingsWelcoming front porchQuiet dead-end streetBeautiful architectural details throughoutSun-filled backyardFour spacious bedroomsHardwood floors
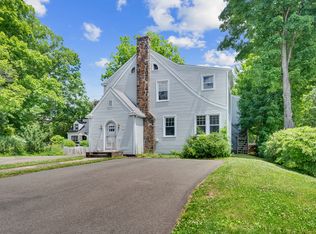
    Nestled on a quiet, dead-end street, this charming colonial offers four spacious bedrooms, high ceilings, hardwood floors and beautiful architectural details throughout. Set on a deep 1.06 acre lot, the property provides an abundance of space for family, pets, and gatherings. The sun-filled backyard is ideal for a flower or vegetable garden, outdoor entertaining, or simply enjoying the peaceful setting. An easy 15-minute commute brings you to downtown New Haven or Tweed New Haven Airport, making this home perfectly positioned for commuting or travel. A welcoming front porch adds to the home's appeal, and while not guaranteed, neighboring properties have successfully subdivided similar lots, suggesting potential possibilities for the new owner. Property being sold as-is.
    20 hours
    |
    619
    |
    44
    |

    Zillow last checked:

    Listing updated:

    Listed by:

    Mary K. O'neill (203)824-3913,

    Eagle Eye Realty PLLC 860-263-9102

    Source: Smart MLS,MLS#: 24192275MLS Logo

    Loading...

      Facts & features

      Interior

      Bedrooms & bathrooms
      • Bedrooms: 4
      • Bathrooms: 2
      • Full bathrooms: 2
      Primary bedroom
      • Features: High Ceilings, Hardwood Floor
      • Level: Main
      Bedroom
      • Features: High Ceilings, Hardwood Floor
      • Level: Upper
      Bedroom
      • Level: Upper
      Bedroom
      • Features: High Ceilings, Hardwood Floor
      • Level: Upper
      Bathroom
      • Features: High Ceilings, Stall Shower, Vinyl Floor
      • Level: Main
      Bathroom
      • Features: Built-in Features, Tub w/Shower, Vinyl Floor
      • Level: Upper
      Dining room
      • Features: High Ceilings, Hardwood Floor
      • Level: Main
      Kitchen
      • Features: High Ceilings, Ceiling Fan(s), Eating Space, Vinyl Floor
      • Level: Main
      Living room
      • Features: High Ceilings, Built-in Features, Ceiling Fan(s), Hardwood Floor
      • Level: Main
      Heating
      • Forced Air, Oil
      Cooling
      • Ceiling Fan(s), Window Unit(s)
      Appliances
      • Included: Electric Range, Range Hood, Refrigerator, Freezer, Dishwasher, Water Heater
      Features
      • Doors: Storm Door(s)
      • Windows: Storm Window(s)
      • Basement: Full,Unfinished
      • Attic: Pull Down Stairs
      • Has fireplace: No
      Interior area
      • Total structure area: 1,427
      • Total interior livable area: 1,427 sqft
      • Finished area above ground: 1,427

      Property

      Parking
      • Total spaces: 6
      • Parking features: Paved, Off Street, Driveway, Private
      • Has uncovered spaces: Yes
      Accessibility
      • Accessibility features: Bath Grab Bars
      Features
      • Patio & porch: Porch
      Lot
      • Size: 1.06 Acres
      • Features: Few Trees, Sloped, Cul-De-Sac
      Details
      • Additional structures: Shed(s)
      • Parcel number: 1105186
      • Zoning: R-3

      Construction

      Type & style
      • Home type: SingleFamily
      • Architectural style: Colonial
      • Property subtype: Single Family Residence
      Materials
      • Aluminum Siding
      • Foundation: Concrete Perimeter
      • Roof: Asphalt
      Condition
      • New construction: No
      • Year built: 1929

      Utilities & green energy

      • Sewer: Public Sewer
      • Water: Public
      Green energy
      • Energy efficient items: Doors, Windows

      Community & HOA

      Community
      • Features: Library, Medical Facilities, Park, Playground, Public Rec Facilities, Near Public Transport
      • Subdivision: Foxon
      HOA
      • Has HOA: No
      Location
      • Region: East Haven

      Financial & listing details

      • Price per square foot: $245/sqft
      • Tax assessed value: $140,000
      • Annual tax amount: $4,682
      • Date on market: 7/18/2026
      • Exclusions: Stain glass chandelier in living room, washer & dryer

        Estimated market value

        Not available

        Estimated sales range

        Not available

        Not available

        Price history

        DateEventPrice
        7/18/2026Listed for sale$349,900+59.2%$245/sqft
        Source: Smart MLS #24192275 Report a problem
        6/27/2022Listing removed--
        Source: Smart MLS #170483417 Report a problem
        4/24/2022Contingent$219,800$154/sqft
        Source: Smart MLS #170483417 Report a problem
        4/19/2022Listed for sale$219,800$154/sqft
        Source: Smart MLS #170483417 Report a problem

        Public tax history

        YearProperty taxesTax assessment
        2025$4,682 $140,000
        2024$4,682 +7.2%$140,000
        2023$4,368 $140,000
        2022$4,368 +9.6%$140,000 +20.3%
        2021$3,985 +177.1%$116,360
        2020$1,438 -61.9%$116,360
        2019$3,772 -0.1%$116,360
        2018$3,776 +2.9%$116,360
        2017$3,671 -10.1%$116,360 -10.1%
        2015$4,084 -1.5%$129,430
        2014$4,148 +3.5%$129,430
        2013$4,006 $129,430
        2012$4,006 -13.8%$129,430 -25.9%
        2011$4,647 +0.8%$174,750 +1.7%
        2010$4,611 +17.5%$171,780
        2009$3,925 $171,780
        2008$3,925 $171,780
        2007$3,925 +20%$171,780 +98.2%
        2006$3,272 +42.9%$86,670 +42.9%
        2005$2,290 +11.3%$60,670
        2003$2,057 -6.3%$60,670 +2.1%
        2000$2,195 $59,400
        Find assessor info on the county website

        Monthly payment

        Est. payment

        Payment breakdown

        Explore the cost of this home by adjusting the details. Changes won't be saved.
        All calculations are estimates and provided by Zillow, Inc. for informational purposes only. Actual amounts may vary.
        HOA fees may include property taxes on listings classified as Co-Ops. Contact the listing agent and/or owner for fee details.
        Mortgage interest rates are dependent on a number of factors, including credit score, down payment, and repayment length. Interest rate data provided by Zillow Group Marketplace, Inc. as of 1/1/1970 from various mortgage lenders with which we have lead or other similar arrangements; the Estimated Payment is an average of those rates.
        See how much you could borrow to make a competitive offer.

        Climate risks

        Neighborhood: 06512

        Getting around

        34 / 100
        Car-Dependent
        28 / 100
        Somewhat Bikeable

        Nearby schools

        GreatSchools rating

        A local agent can set up tours, give advice and negotiate with sellers.

        Browse local experts

        Similar homes