Skip main navigation
Off market
  • $694,300

    124 Huttingtower Ln, Lafayette, LA 70508

    4beds
    3,000sqft
    SingleFamily
    Built in 2009
    0.49 Acres Lot
    $694,300 Zestimate®
    $231/sqft
    $3,535 Estimated rent

    Home value

    $694,300

    $660,000 - $729,000

    $3,535/mo

    Zestimate® history
    Loading
    Loading...

    Owner options

    List your home for rent

    $3,535/mo

    Rent Zestimate®

    Find your next renter with Zillow Rental Manager. Plus, with online applications, you can quickly screen prospective tenants – for free.

    Learn more

    $3,535/mo

    Rent Zestimate®

    Refinance and save

    $4,111/mo

    Est. payment

    Refinancing to a lower rate could help reduce your monthly payments and save thousands over the life of the loan.

    See today's rates

    $4,111/mo

    Est. payment

    Explore your selling options

    Work with a Zillow partner agent

    Leverage their expertise and Zillow's premium Showcase listings to get your home seen by more buyers.

    Get started

    List with your own agent

    Get your home in front of millions of buyers by listing it on Zillow.

    Learn how to do it

    Sell it yourself

    Take full control of how buyers see your home on Zillow by listing For Sale by Owner (FSBO).

    List your home

    What's special

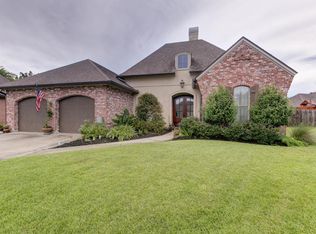
    Restoration hardware meets Lafayette luxury! Walkers Lake is a highly desirable subdivision near the heart of Lafayette's central shopping and restaurant districts. The subdivision is adorned with beautiful, high-end homes and know to be a quaint, family friendly area. Homes are built to the highest quality in this subdivision and 124 Huttingtower is no exception. This custom home was built by Jeff Wood, a local builder renowned for his high-quality construction. The high attention of detail was evident in the design of this home and the current owners have add many upgrades since purchasing. First, you will love that this home is on a dead-end street, in a quiet cul-de-sac, which means there is no through traffic. Pulling up to number 124, you will love the stately curb appeal that you would be proud to call "home". Walking in the front door, the foyer opens up into a large open living space with a clear sightline to the breathtaking backyard. The large living room is covered by elegant hardwood floors and is flooded with natural light. The kitchen is a chef's dream, with an abundance of antique cypress cabinets, an enormous island, a gas range, and a large walk-in pantry. The master bedroom overlooks the backyard and pool area. The en suite master bath is more like a master retreat, with a large garden tub, his/hers vanities, a uniquely tiled shower, and a HUGE walk-in closet. As if the inside of the home wasn't impressive enough, the outdoor space is just as impressive. The large covered patio comes equipped with a full kitchen area, a fireplace, surround sound speakers, and elegant finishes not seen many houses today. All of this overlooks the crystal blue pool area and a yard large enough for the entire family to enjoy. This home was built for family gatherings and entertaining. Other features of this home include restoration hardware lighting and accessory upgrades, an office, a bar area, cypress cabinetry, fine moldings, and high ceilings. To say this home is impressive is truly an understatement. The pictures don't do this one justice, book your appointment and see for yourself today!

    This property is off market, which means it's not currently listed for sale or rent on Zillow. This may be different from what's available on other websites or public sources.

    Facts & features

    Interior

    Bedrooms & bathrooms
    • Bedrooms: 4
    • Bathrooms: 4
    • Full bathrooms: 3
    • 1/2 bathrooms: 1
    Heating
    • Forced air, Gas
    Cooling
    • Central
    Appliances
    • Included: Dishwasher, Garbage disposal, Microwave, Range / Oven
    Features
    • Wet Bar, Walk-In Closet(s), High Ceilings, Beamed Ceilings, Master Bath, Built-in Features, Soaking Tub, Crown Molding, Bookcases, Office, Multi-Head Shower
    • Flooring: Tile, Carpet, Hardwood
    • Windows: Some Window Treatments
    • Attic: Access Only
    • Has fireplace: Yes
    • Fireplace features: Gas, Outside, 2 Fireplaces
    Interior area
    • Structure area source: Appraiser
    • Total interior livable area: 3,000 sqft

    Property

    Features
    • Entry level: 1
    • Patio & porch: Covered
    • Exterior features: Brick
    • Pool features: Gunite, In Ground
    • Fencing: Privacy, Wood, Full
    Lot
    • Size: 0.49 Acres
    • Features: Cul-de-Sac, Landscaped, Dead-End
    Details
    • Parcel number: 6131408

    Construction

    Type & style
    • Home type: SingleFamily
    • Architectural style: Traditional
    Materials
    • Roof: Composition
    Condition
    • Year built: 2009
    Details
    • Builder name: Jeff Wood

    Utilities & green energy

    • Electric: Elec: City
    • Gas: Gas: Centerpoint
    • Sewer: Public Sewer
    • Water: Public
    • Utilities for property: Cable Connected

    Community & neighborhood

    Location
    • Region: Lafayette

    HOA & financial

    HOA
    • Has HOA: Yes
    • HOA fee: $22 monthly
    • Services included: Maintenance Grounds

    Other

    Other facts
    • Flooring: Wood, Carpet, Tile
    • Sewer: Public Sewer
    • WaterSource: Public
    • Appliances: Dishwasher, Disposal, Gas Cooktop, Microwave, Plumbed For Ice Maker, Wall Oven, Gas Stove Con, Range/Oven - Gas
    • FireplaceYN: true
    • GarageYN: true
    • InteriorFeatures: Wet Bar, Walk-In Closet(s), High Ceilings, Beamed Ceilings, Master Bath, Built-in Features, Soaking Tub, Crown Molding, Bookcases, Office, Multi-Head Shower
    • HeatingYN: true
    • CoolingYN: true
    • FoundationDetails: Slab
    • FireplaceFeatures: Gas, Outside, 2 Fireplaces
    • ExteriorFeatures: Outdoor Grill, Outdoor Kitchen, Lighting
    • FireplacesTotal: 2
    • AssociationFeeIncludes: Maintenance Grounds
    • ConstructionMaterials: Frame, Brick, Brick Veneer
    • CurrentFinancing: Conventional, FHA, VA, Cash
    • Roof: Composition
    • ArchitecturalStyle: Traditional
    • LotFeatures: Cul-de-Sac, Landscaped, Dead-End
    • PoolPrivateYN: True
    • Utilities: Cable Connected
    • EntryLevel: 1
    • Fencing: Privacy, Wood, Full
    • CoveredSpaces: 2
    • PoolFeatures: Gunite, In Ground
    • Cooling: Central Air, Ceiling Fan(s), Multi Units
    • BuildingAreaSource: Appraiser
    • LivingAreaSource: Appraiser
    • ParkingFeatures: Garage, Garage Door Opener
    • StructureType: House
    • Heating: Central, 2 or More Units
    • PatioAndPorchFeatures: Covered
    • Attic: Access Only
    • BuilderName: Jeff Wood
    • Electric: Elec: City
    • Gas: Gas: Centerpoint
    • WindowFeatures: Some Window Treatments
    • MlsStatus: Pending

    Price history

    DateEventPrice
    7/6/2021Sold--
    Source: RAA #21004968 Report a problem
    6/10/2021Contingent$600,000$200/sqft
    Source: RAA #21004968 Report a problem
    6/6/2021Listed for sale$600,000$200/sqft
    Source: RAA #21004968 Report a problem
    6/4/2021Pending sale$600,000$200/sqft
    Source: RAA #21004968 Report a problem
    6/3/2021Listed for sale$600,000+0.2%$200/sqft
    Source: RAA #21004968 Report a problem
    9/12/2019Listing removed$599,000$200/sqft
    Source: District South Real Estate Co. #18010433 Report a problem
    9/10/2019Pending sale$599,000$200/sqft
    Source: District South Real Estate Co. #18010433 Report a problem
    6/30/2019Price change$599,000-1.5%$200/sqft
    Source: District South Real Estate Co. #18010433 Report a problem
    5/19/2019Price change$608,000-1.1%$203/sqft
    Source: District South Real Estate Co. #18010433 Report a problem
    2/20/2019Price change$615,000-1.6%$205/sqft
    Source: District South Real Estate Co. #18010433 Report a problem
    11/19/2018Listed for sale$625,000$208/sqft
    Source: District South Real Estate Co. #18010433 Report a problem
    10/8/2018Pending sale$625,000$208/sqft
    Source: District South Real Estate Co. #18010433 Report a problem
    10/7/2018Listed for sale$625,000$208/sqft
    Source: District South Real Estate Co. #18010433 Report a problem
    4/28/2016Sold--
    Source: Public Record Report a problem
    2/28/2013Sold--
    Source: Public Record Report a problem
    5/14/2009Sold--
    Source: Public Record Report a problem

    Public tax history

    YearProperty taxesTax assessment
    2024$5,720 +5.4%$54,370 +4.8%
    2023$5,428 0%$51,891
    2022$5,430 -0.3%$51,891
    2021$5,448 +0.3%$51,891
    2020$5,430 +4.3%$51,891
    2019$5,208 -1.7%$51,891
    2018$5,296 +13.7%$51,891 0%
    2017$4,658 $51,892
    2015$4,658 +46.4%$51,892 +42.4%
    2013$3,182 +36.3%$36,432 +3.7%
    2011$2,335 +0.2%$35,132
    2010$2,331 +250.7%$35,132 +440.5%
    2008$665 $6,500

    Find assessor info on the county website

    Neighborhood: 70508

    Nearby schools

    GreatSchools rating
    Schools provided by the listing agent
    • Elementary: Drexel
    • Middle: Broussard
    • High: Comeaux

    Source: The MLS. This data may not be complete. We recommend contacting the local school district to confirm school assignments for this home.

    Get pre-qualified for a loan
    At Zillow Home Loans, we can pre-qualify you in as little as 5 minutes with no impact to your credit score.

    An equal housing lender. NMLS #10287.

    Sell for more on Zillow
    Get a Zillow Showcase℠ listing at no additional cost and you could sell for .
    $694,300
    2% more
    +$13,886
    With Zillow Showcase(estimated)
    $708,186