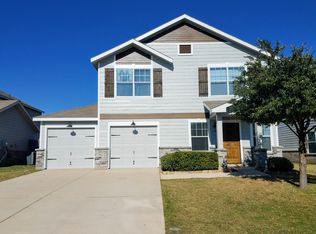
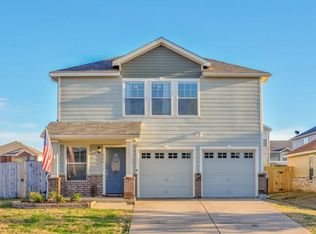
This home Qualifies for a 0% down USDA loan program, ask us for details. Clean & cold and ready for move in. Swim in the community pool while living here or walk on the neighborhood trails. Freshly painted inside & out. New carpeting. new Oven, microwave and new dishwasher. Very spacious 4-bedroom 2.5 bath home in Patriot Estates. 1 car garage with an opener. Covered front and back porches. Fenced backyard for your furry friends. Recently Blinds and sunscreens downstairs.
For sale
Price cut: $5K (8/17)
$279,900
124 Independence Ave, Venus, TX 76084
4beds
2,580sqft
Single Family Residence
Built in 2007
6,403 Square Feet Lot
$279,700 Zestimate®
$108/sqft
$37/mo HOA
What's special
New carpetingFenced backyardNeighborhood trailsCommunity poolBlinds and sunscreens downstairs
- 37 days
- 291
- 19
Zillow last checked:
Listing updated:
Listed by:
Julie McKeever 0553207 972-824-6017,
McKeever Real Estate 972-824-6017
Source: NTREIS,MLS#: 21338217
Facts & features
Interior
Bedrooms & bathrooms
- Bedrooms: 4
- Bathrooms: 3
- Full bathrooms: 2
- 1/2 bathrooms: 1
Primary bedroom
- Features: Ceiling Fan(s), Dual Sinks, Double Vanity, En Suite Bathroom, Garden Tub/Roman Tub, Separate Shower, Walk-In Closet(s)
- Level: Second
- Dimensions: 17 x 16
Bedroom
- Features: Ceiling Fan(s)
- Level: Second
- Dimensions: 10 x 11
Bedroom
- Features: Ceiling Fan(s), Walk-In Closet(s)
- Level: Second
- Dimensions: 14 x 10
Bedroom
- Features: Ceiling Fan(s), Walk-In Closet(s)
- Level: Second
- Dimensions: 10 x 15
Primary bathroom
- Features: Dual Sinks, Double Vanity, En Suite Bathroom, Garden Tub/Roman Tub, Sink, Separate Shower
- Level: Second
- Dimensions: 0 x 0
Breakfast room nook
- Level: First
- Dimensions: 13 x 9
Other
- Level: Second
- Dimensions: 5 x 8
Kitchen
- Features: Pantry, Walk-In Pantry
- Level: First
- Dimensions: 0 x 0
Laundry
- Level: First
- Dimensions: 7 x 9
Living room
- Features: Ceiling Fan(s)
- Level: First
- Dimensions: 10 x 20
Living room
- Features: Ceiling Fan(s)
- Level: First
- Dimensions: 22 x 15
Heating
- Central, Electric
Cooling
- Central Air, Ceiling Fan(s), Electric
Appliances
- Included: Dishwasher, Electric Range, Disposal, Microwave
Features
- Chandelier, Decorative/Designer Lighting Fixtures, Pantry, Cable TV, Walk-In Closet(s)
- Flooring: Ceramic Tile, Laminate, Simulated Wood
- Has basement: No
- Has fireplace: No
Interior area
- Total interior livable area: 2,580 sqft
Video & virtual tour
Property
Parking
- Total spaces: 1
- Parking features: Concrete, Covered, Door-Single, Driveway, Garage Faces Front, Garage, Garage Door Opener, Kitchen Level
- Attached garage spaces: 1
Features
- Levels: Two
- Stories: 2
- Exterior features: Awning(s)
- Pool features: None
- Fencing: Fenced,Gate,Wood
Lot
- Size: 6,403 Square Feet
- Features: Back Yard, Corner Lot, Lawn, Landscaped, Subdivision
Details
- Parcel number: 126441511150
Construction
Type & style
- Home type: SingleFamily
- Architectural style: Traditional,Detached
- Property subtype: Single Family Residence
Materials
- Foundation: Slab
- Roof: Composition
Condition
- Resale
- Year built: 2007
Utilities & green energy
- Utilities for property: Cable Available
Green energy
- Energy efficient items: Insulation
- Water conservation: Low-Flow Fixtures
Community & HOA
Community
- Features: Curbs
- Security: Smoke Detector(s)
- Subdivision: Patriot Estates Ph 4
HOA
- Has HOA: Yes
- Services included: All Facilities
- HOA fee: $224 semi-annually
- HOA name: Legacy Southwest Mngmt
- HOA phone: 214-705-1615
Location
- Region: Venus
Financial & listing details
- Price per square foot: $108/sqft
- Tax assessed value: $291,766
- Annual tax amount: $6,981
- Date on market: 7/22/2026
- Cumulative days on market: 37 days
- Listing terms: Cash,Conventional,FHA,USDA Loan,VA Loan
Estimated market value
$279,700
$266,000 - $294,000
$2,186/mo
Price history
| Date | Event | Price |
|---|---|---|
| 8/17/2026 | Price change | $279,900-1.8%$108/sqft |
Source: NTREIS #21338217 Report a problem | ||
| 8/14/2026 | Price change | $284,900-1.6%$110/sqft |
Source: NTREIS #21338217 Report a problem | ||
| 8/9/2026 | Price change | $289,500-3%$112/sqft |
Source: NTREIS #21338217 Report a problem | ||
| 7/28/2026 | Price change | $298,500-3.7%$116/sqft |
Source: NTREIS #21338217 Report a problem | ||
| 7/22/2026 | Listed for sale | $310,000+3.9%$120/sqft |
Source: NTREIS #21338217 Report a problem | ||
| 8/8/2025 | Listing removed | $298,500$116/sqft |
Source: NTREIS #20982632 Report a problem | ||
| 8/7/2025 | Listed for sale | $298,500$116/sqft |
Source: NTREIS #20982632 Report a problem | ||
| 8/2/2025 | Pending sale | $298,500$116/sqft |
Source: NTREIS #20982632 Report a problem | ||
| 7/27/2025 | Price change | $298,500-5.2%$116/sqft |
Source: NTREIS #20982632 Report a problem | ||
| 7/24/2025 | Price change | $314,900-3.1%$122/sqft |
Source: NTREIS #20982632 Report a problem | ||
| 7/19/2025 | Price change | $324,900-1.4%$126/sqft |
Source: NTREIS #20982632 Report a problem | ||
| 7/2/2025 | Listed for sale | $329,500+119.7%$128/sqft |
Source: NTREIS #20982632 Report a problem | ||
| 4/14/2021 | Sold | -- |
Source: Agent Provided Report a problem | ||
| 12/13/2020 | Sold | -- |
Source: Agent Provided Report a problem | ||
| 12/3/2019 | Listing removed | $1,575$1/sqft |
Source: McKeever Real Estate #14206007 Report a problem | ||
| 11/1/2019 | Price change | $1,575-4.5%$1/sqft |
Source: McKeever Real Estate #14206007 Report a problem | ||
| 10/25/2019 | Sold | -- |
Source: Agent Provided Report a problem | ||
| 10/15/2019 | Listed for rent | $1,650$1/sqft |
Source: McKeever Real Estate #14206007 Report a problem | ||
| 12/29/2018 | Sold | -- |
Source: Agent Provided Report a problem | ||
| 12/13/2018 | Pending sale | $150,000$58/sqft |
Source: Keller Williams Realty Arlington #13972146 Report a problem | ||
| 12/1/2018 | Listed for sale | $150,000+92.6%$58/sqft |
Source: Keller Williams Realty Arlington #13972146 Report a problem | ||
| 4/15/2013 | Sold | -- |
Source: Agent Provided Report a problem | ||
| 2/22/2013 | Price change | $77,900-15.2%$30/sqft |
Source: North Texas REO Group, Inc. #11905466 Report a problem | ||
| 10/10/2012 | Listed for sale | $91,900$36/sqft |
Source: Rapp Realty #11848481 Report a problem | ||
Public tax history
| Year | Property taxes | Tax assessment |
|---|---|---|
| 2025 | $6,991 +0.2% | $291,766 |
| 2024 | $6,981 -9.4% | $291,766 -8.6% |
| 2023 | $7,703 +18% | $319,248 +28.9% |
| 2022 | $6,528 +3.9% | $247,681 +7.2% |
| 2021 | $6,281 +36.4% | $231,095 +45.4% |
| 2020 | $4,604 +13% | $158,958 -15.9% |
| 2019 | $4,076 +5.6% | $189,118 +15.9% |
| 2018 | $3,858 +11.2% | $163,186 |
| 2017 | $3,468 +11.9% | $163,186 +14.4% |
| 2016 | $3,100 +25.2% | $142,678 +9.5% |
| 2015 | $2,476 | $130,251 +35.7% |
| 2014 | $2,476 | $95,962 |
| 2012 | -- | -- |
| 2011 | -- | -- |
| 2010 | -- | -- |
| 2009 | -- | -- |
| 2008 | -- | -- |
| 2007 | -- | -- |
Find assessor info on the county website
Monthly payment
Est. payment
Payment breakdown
Explore the cost of this home by adjusting the details. Changes won't be saved.Climate risks
Neighborhood: 76084
Nearby schools
Schools provided by the listing agent
- Elementary: Venus
- Middle: Venus
- High: Venus
- District: Venus ISD
Source: NTREIS. This data may not be complete. We recommend contacting the local school district to confirm school assignments for this home.