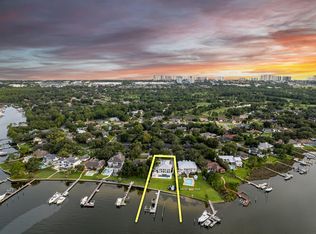
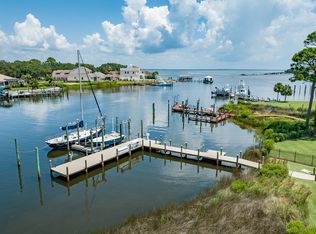
Rare 70'+ yacht-ready waterfront estate with dual deep-water slips in Indian Bayou. Welcome to 124 Indian Bayou Drive, an exceptional opportunity to own a waterfront estate at the mouth of Indian Bayou with sweeping Choctawhatchee Bay views. This yacht-ready residence offers nearly an acre homesite and approximately 158 feet of deep-water frontage, ideal for serious boaters and coastal lifestyle seekers. Hurricane-rated windows and French doors frame striking bayou and bay vistas from almost every room, setting the tone for refined waterfront living. This is a boater's paradise. The private mini marina features two lifts and two protected deep-water slips: one accommodating yachts over 70 feet and another for vessels up to 45 feet. Relax waterside while watching dolphins, sunsets, and the ever-changing colors over the bay. The rare sandy shoreline is ideal for paddleboard and kayak launches, creating an easy on-the-water lifestyle right from your backyard. No other Destin home so seamlessly combines panoramic bay and bayou views with yacht moorings, a private marina, expansive estate grounds, and iconic Southern architecture.
Step inside to a luxurious, thoughtfully updated interior. The gourmet kitchen showcases illuminated, floor-to-ceiling glass-fronted cabinetry, granite countertops, a large breakfast bar, and expansive bay windows framing serene views of the water and pool. This space is perfect for both culinary artistry and effortless entertaining. The living area, sunroom, and primary suite all open onto a classic Southern-style back porch and gazebo, creating seamless indoor-outdoor living.
The newly refinished saltwater pool and pavered deck are enhanced by fiber-optic lighting, offering an enchanting ambiance for evening gatherings and waterside events. From casual family time to cocktail parties under the stars, the outdoor spaces are designed for year-round enjoyment. Gentle bay breezes, wide open water views, and lush landscaping complete the resort-style setting.
Along with the primary suite, there are two additional bedrooms and bathrooms on the main level, providing comfortable accommodations for family or guests. The layout is ideal for single-level everyday living while still offering excellent separation of spaces. Elegant finishes and timeless architectural details create a warm, welcoming atmosphere throughout the home.
Access the versatile lower level by elevator or stairs to discover a true retreat. Here you'll find an in-law suite and an entertainment suite, plus two more bedrooms, two bathrooms, and a three-car garage that can be stacked for up to eight cars. This level is designed for flexible living--ideal for a gym, lounge, storage, or showcasing a prized car collection. A whole-house generator provides uninterrupted comfort and peace of mind.
Situated within the desirable Indian Bayou golf community in the heart of Destin, this home offers the perfect blend of family-friendly living and resort-style luxury. Residents enjoy proximity to a premier semi-private golf course, top-rated schools, shopping, dining, and the sugar-white beaches of the Emerald Coast. This address truly delivers the ultimate coastal lifestyle in one of Destin's most established neighborhoods.
Experience the Emerald Coast lifestyle at its finest--schedule your private tour of 124 Indian Bayou Drive and discover why this rare waterfront estate stands apart among Destin's finest bayfront homes. Make this yacht-ready sanctuary your next legacy property.
Sold for $4,300,000
$4,300,000
124 Indian Bayou Dr, Destin, FL 32541
5beds
6,254sqft
Single Family Residence
Built in 1991
0.89 Acres Lot
$4,298,200 Zestimate®
$688/sqft
$7,770 Estimated rent
Home value
$4,298,200
$4.08M - $4.51M
$7,770/mo
Zestimate® history
Owner options
List your home for rent
$7,770/mo
Rent Zestimate®
Find your next renter with Zillow Rental Manager. Plus, with online applications, you can quickly screen prospective tenants – for free.
$7,770/mo
Rent Zestimate®
Refinance and save
$27,678/mo
Est. payment
Refinancing to a lower rate could help reduce your monthly payments and save thousands over the life of the loan.
$27,678/mo
Est. payment
Explore your selling options
Work with a Zillow partner agent
Leverage their expertise and Zillow's premium Showcase listings to get your home seen by more buyers.
Get startedList with your own agent
Get your home in front of millions of buyers by listing it on Zillow.
Learn how to do itSell it yourself
Take full control of how buyers see your home on Zillow by listing For Sale by Owner (FSBO).
List your homeWhat's special
Luxurious thoughtfully updated interiorLarge breakfast barGranite countertopsDual deep-water slipsNearly an acre homesite
Zillow last checked:
Listing updated:
Listed by:
Brian K LoCicero 225-938-2324,
Keller Williams Realty Destin
Bought with:
Blankenship Watkins Advisory Group
Christies International Real Estate Emerald Coast
Source: ECAOR,MLS#: 999396
Facts & features
Interior
Bedrooms & bathrooms
- Bedrooms: 5
- Bathrooms: 5
- Full bathrooms: 5
Primary bedroom
- Level: Second
- Area: 396 Square Feet
- Dimensions: 22 x 18
Bedroom
- Level: Second
- Area: 252 Square Feet
- Dimensions: 18 x 14
Bedroom
- Level: Second
- Area: 210 Square Feet
- Dimensions: 15 x 14
Bedroom
- Level: First
- Area: 169 Square Feet
- Dimensions: 13 x 13
Bedroom
- Level: First
- Area: 100 Square Feet
- Dimensions: 10 x 10
Bonus room
- Level: First
- Area: 1800 Square Feet
- Dimensions: 50 x 36
Breakfast room
- Level: Second
- Area: 336 Square Feet
- Dimensions: 21 x 16
Den
- Level: First
- Area: 400 Square Feet
- Dimensions: 20 x 20
Dining area
- Level: Second
- Area: 400 Square Feet
- Dimensions: 25 x 16
Family room
- Level: Second
- Area: 648 Square Feet
- Dimensions: 27 x 24
Kitchen
- Level: Second
- Area: 336 Square Feet
- Dimensions: 21 x 16
Kitchen
- Level: First
- Area: 96 Square Feet
- Dimensions: 12 x 8
Other
- Description: Office Converted to Closet
- Level: Second
- Area: 150 Square Feet
- Dimensions: 15 x 10
Sun room
- Level: Second
- Area: 351 Square Feet
- Dimensions: 27 x 13
Heating
- Natural Gas
Cooling
- Central Air, Ceiling Fan(s)
Appliances
- Included: Cooktop, Dishwasher, Disposal, Dryer, Freezer, Microwave, Refrigerator, Washer, Electric Water Heater
- Laundry: Washer/Dryer Hookup
Features
- Central Vacuum, Breakfast Bar, Bookcases, Beamed Ceilings, Crown Molding, Tray Ceiling(s), In-Law Floorplan, Kitchen Island, Recessed Lighting, Newly Painted, Pantry, Shelving, Split Bedroom, Woodwork Painted, Elevator
- Flooring: Hardwood, Marble, Tile
- Windows: Double Pane Windows, Storm Window(s), Plantation Shutters, Window Treatments, Bay Window(s), Hurricane Shutters
- Basement: Finished,Unfinished
- Attic: Pull Down Stairs
- Has fireplace: Yes
- Fireplace features: Gas
- Common walls with other units/homes: No Common Walls
Interior area
- Total structure area: 6,254
- Total interior livable area: 6,254 sqft
Property
Parking
- Total spaces: 8
- Parking features: Garage Door Opener, Boat, Oversized, Garage
- Attached garage spaces: 8
Features
- Stories: 2
- Patio & porch: Porch
- Exterior features: Outdoor Grill, Boat Slip, Boatlift, Dock, Private Yard, Lawn Pump, Outdoor Shower, Sprinkler System
- Has private pool: Yes
- Pool features: In Ground, Gunite
- Has view: Yes
- View description: Bay, Bayou
- Has water view: Yes
- Water view: Bay,Bayou
- Waterfront features: Bay, Bayou, Seawall
Lot
- Size: 0.89 Acres
- Dimensions: 155 x 381
- Features: Covenants, Flood Insurance Req
Details
- Additional structures: Pavillion/Gazebo
- Parcel number: 002S221280000I0420
- Zoning description: City, Deed Restrictions
Construction
Type & style
- Home type: SingleFamily
- Architectural style: Traditional
- Property subtype: Single Family Residence
Materials
- Stucco
- Roof: Metal
Condition
- Construction Complete,Renovated
- New construction: No
- Year built: 1991
Utilities & green energy
- Water: Public
Community & HOA
Community
- Features: Golf
- Security: Security System, Smoke Detector(s)
- Subdivision: INDIAN BAYOU
HOA
- Has HOA: Yes
- Services included: Maintenance Grounds, Security
Location
- Region: Destin
Financial & listing details
- Price per square foot: $688/sqft
- Tax assessed value: $2,657,424
- Annual tax amount: $17,623
- Date on market: 4/16/2026
Price history
| Date | Event | Price |
|---|---|---|
| 7/20/2026 | Sold | $4,300,000-9.9%$688/sqft |
Source:  ECAOR #999396 Report a problem ECAOR #999396 Report a problem | ||
| 6/17/2026 | Pending sale | $4,775,000$764/sqft |
Source: ECAOR #999396 Report a problem | ||
| 4/16/2026 | Listed for sale | $4,775,000+119.5%$764/sqft |
Source: ECAOR #999396 Report a problem | ||
| 3/29/2014 | Listing removed | $2,175,000$348/sqft |
Source: REAL ESTATE MARKET INC #600350 Report a problem | ||
| 3/22/2014 | Price change | $2,175,000+10.1%$348/sqft |
Source: REAL ESTATE MARKET INC #600350 Report a problem | ||
| 2/2/2014 | Listed for sale | $1,975,000+54.3%$316/sqft |
Source: The Property Shoppe Report a problem | ||
| 1/16/2002 | Sold | $1,280,000$205/sqft |
Source: Public Record Report a problem | ||
Public tax history
| Year | Property taxes | Tax assessment |
|---|---|---|
| 2025 | $17,624 +2.9% | $1,527,105 +2.9% |
| 2024 | $17,123 +2.2% | $1,484,067 +3% |
| 2023 | $16,752 +2.2% | $1,440,842 +3% |
| 2022 | $16,395 +0% | $1,398,876 +3% |
| 2021 | $16,393 +0.7% | $1,358,132 +1.4% |
| 2020 | $16,283 +23.2% | $1,339,381 +24.1% |
| 2019 | $13,215 +0.7% | $1,079,593 +1.9% |
| 2018 | $13,121 | $1,059,463 +2.1% |
| 2017 | $13,121 +0.4% | $1,037,672 +2.1% |
| 2016 | $13,073 +2.7% | $1,016,329 +0.7% |
| 2015 | $12,725 -1.3% | $1,009,264 +0.6% |
| 2014 | $12,890 | $1,002,962 +1.5% |
| 2013 | -- | $988,140 +1.7% |
| 2012 | -- | $971,622 -3.7% |
| 2011 | -- | $1,008,564 -2.3% |
| 2010 | -- | $1,032,611 -7.6% |
| 2009 | -- | $1,116,975 +0.1% |
| 2008 | -- | $1,115,859 +3% |
| 2007 | -- | $1,083,358 +2.5% |
| 2006 | -- | $1,056,935 +3% |
| 2005 | -- | $1,026,150 +2.4% |
| 2004 | -- | $1,002,382 +12.6% |
| 2003 | -- | $889,842 -6.4% |
| 2002 | -- | $950,975 +3.4% |
| 2001 | -- | $919,579 |
Find assessor info on the county website
Neighborhood: 32541
Nearby homes
- $1,940,6003 bd3 ba2.9k sqft126 Indian Bayou Dr, Destin, FL 32541Off Market
- $3,450,0005 bd6 ba4.9k sqft122 Indian Bayou Dr, Destin, FL 32541Sold
- $1,943,5004 bd4 ba3.5k sqft120 Indian Bayou Dr, Destin, FL 32541Off Market
- $2,875,0005 bd5 ba5.5k sqft128 Indian Bayou Dr, Destin, FL 32541Sold
- $2,950,4004 bd4 ba6.8k sqft118 Indian Bayou Dr, Destin, FL 32541Off Market
- $1,284,8003 bd2 ba2.2k sqft130 Indian Bayou Dr, Destin, FL 32541Off Market
- $712,9003 bd2 ba3.4k sqft115 Indian Bayou Dr, Destin, FL 32541Off Market
- $665,0003 bd3 ba2.8k sqft113 Indian Bayou Dr, Destin, FL 32541Sold
Nearby schools
GreatSchools rating
- 9/10Destin Middle SchoolGrades: 5-8Distance: 1.6 mi
- 5/10Fort Walton Beach High SchoolGrades: 9-12Distance: 11.2 mi
- 10/10Destin Elementary SchoolGrades: PK-4Distance: 2.4 mi
Schools provided by the listing agent
- Elementary: Destin
- Middle: Destin
- High: Destin
Source: ECAOR. This data may not be complete. We recommend contacting the local school district to confirm school assignments for this home.
Sell for more on Zillow
Get a Zillow Showcase℠ listing at no additional cost and you could sell for .
$4,298,200
2% more
+$85,964
With Zillow Showcase(estimated)
$4,384,164
- Florida
- Okaloosa County
- Destin
- 32541
- 124 Indian Bayou Dr
Nearby cities
Nearby zip codes
Other Destin Topics
