Skip main navigation
Off market
  • $1,040,800

    124 Iron Works Way #G, Wayne, PA 19087

    2beds
    1,919sqft
    Condo
    Built in 2014
    -- sqft lot
    $1,040,800 Zestimate®
    $542/sqft
    $4,314 Estimated rent

    Home value

    $1,040,800

    $947,000 - $1.14M

    $4,314/mo

    Zestimate® history
    Loading
    Loading...

    Owner options

    List your home for rent

    $4,314/mo

    Rent Zestimate®

    Find your next renter with Zillow Rental Manager. Plus, with online applications, you can quickly screen prospective tenants – for free.

    Learn more

    $4,314/mo

    Rent Zestimate®

    Refinance and save

    $7,233/mo

    Est. payment

    Refinancing to a lower rate could help reduce your monthly payments and save thousands over the life of the loan.

    See today's rates

    $7,233/mo

    Est. payment

    Explore your selling options

    Work with a Zillow partner agent

    Leverage their expertise and Zillow's premium Showcase listings to get your home seen by more buyers.

    Get started

    List with your own agent

    Get your home in front of millions of buyers by listing it on Zillow.

    Learn how to do it

    Sell it yourself

    Take full control of how buyers see your home on Zillow by listing For Sale by Owner (FSBO).

    List your home

    What's special

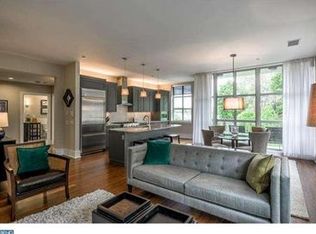
    City living in the suburbs. Largest two bedroom model,offers two bedroom suites and spacious study. Walk to restaurants, shops, train, movies, library and more! Built with quality upgrades and impeccably maintained. For those looking for feel of new and comfortable lifestyle, this is it! Admire the soaring ceilings and floor-to-ceiling windows. The great room offers a gas fireplace with built-in book shelves and recessed lighting. The kitchen is a cook's delight with gas range, built-in fridge, well designed & highest grade cabinetry, an island with double sink and wine fridge. The master suite is spacious and features a huge closet room area along with a beautifully appointed master bath with separate soaking tub and seamless shower. Additionally, the second bedroom includes an in suite bath with several closets and door to outside balcony. There is a laundry/utility room in the unit. Garage parking and secure building. Buyer bonus - seller to pay for 1st year condo fees!

    This property is not currently displayed as for sale or rent on Zillow. This may be different from what's on other websites or public sources.
    Facts & features

    Interior

    Bedrooms & bathrooms
    • Bedrooms: 2
    • Bathrooms: 3
    • Full bathrooms: 2
    • 1/2 bathrooms: 1
    Heating
    • Forced air, Other
    Cooling
    • Central
    Appliances
    • Included: Dishwasher, Garbage disposal, Range / Oven, Refrigerator
    Features
    • Master Bath(s), Kitchen - Eat-In, Kitchen - Island, Butlers Pantry, Stall Shower
    • Has fireplace: Yes
    Interior area
    • Total interior livable area: 1,919 sqft

    Property

    Parking
    • Total spaces: 1
    • Parking features: None
    Features
    • Exterior features: Brick
    Lot
    • Size: 1,920 Square Feet

    Construction

    Type & style
    • Home type: Condo
    • Architectural style: Traditional
    Condition
    • Year built: 2014

    Community & HOA

    Location
    • Region: Wayne

    Financial & listing details

    • Price per square foot: $542/sqft
    • Annual tax amount: $15,655

    Price history

    DateEventPrice
    10/20/2018Sold$700,000-5.3%$365/sqft
    Source: Agent Provided Report a problem
    9/28/2018Pending sale$739,000$385/sqft
    Source: BHHS Fox & Roach - Devon Home Marketing Center #1000385612 Report a problem
    5/24/2018Price change$739,000-3.9%$385/sqft
    Source: BHHS Fox & Roach-Devon #7159501 Report a problem
    4/12/2018Listed for sale$769,000$401/sqft
    Source: BHHS Fox & Roach-Devon #1000385612 Report a problem

    Public tax history

    Tax history is unavailable.

    Neighborhood: Saint Davids

    Nearby schools

    GreatSchools rating
    Schools provided by the listing agent
    • Elementary: Wayne
    • Middle: Radnor
    • High: Radnor
    • District: Radnor Township

    Source: The MLS. This data may not be complete. We recommend contacting the local school district to confirm school assignments for this home.

    Get a cash offer in 3 minutes
    Find out how much your home could sell for in as little as 3 minutes with a no-obligation cash offer.
    Estimated market value
    $1,040,800
    Get a cash offer in 3 minutes
    Find out how much your home could sell for in as little as 3 minutes with a no-obligation cash offer.
    Estimated market value
    $1,040,800