Welcome to this stunning custom-built brick home located in the highly desirable neighborhood of Evansbrook, where quality craftsmanship meets elegant design. Step inside to an open and inviting layout featuring a formal dining room, a spacious billiard room, and elegant living areas filled with natural light. The gourmet kitchen is a chef's dream, complete with custom cabinetry, a pot filler, and abundant workspace and is perfectly positioned next to a private home office for added convenience. A built-in aquarium adds a unique and tranquil focal point in the main living area. The luxurious primary suite is conveniently located on the first floor and boasts a spa-like bathroom with a tiled walk-in shower, separate soaking tub and separate sinks and plenty of space to unwind. Also on the main floor is a dedicated laundry room. Upstairs you'll find four additional bedrooms, offering plenty of space for family and guest. Outside enjoy a beautifully landscaped yard ideal for entertaining or relaxing. This one of a kind home blends timeless style, custom features and exceptional comfort throughout. Additional highlights include three separate attic storage areas, a whole-house generator, dehumidifier in the crawlspace and underground dog fence.
Preferred lender is offering incentives for qualified homebuyers, including a one year temporary buydown or a 1% lender credit to be applied toward the borrower's closing costs at no additional charge. These incentives are available only when using the preferred lender and may not be combined with other offers. Please contact the listing agent for details and preferred lender information.
Sold for $645,000
Zestimate®
$645,000
124 Iverleigh Lane, Jacksonville, NC 28540
5beds
4,759sqft
Single Family Residence
Built in 2006
0.74 Acres Lot
$645,000 Zestimate®
$136/sqft
$3,274 Estimated rent
Home value
$645,000
$613,000 - $677,000
$3,274/mo
Zestimate® history
Owner options
List your home for rent
$3,274/mo
Rent Zestimate®
Find your next renter with Zillow Rental Manager. Plus, with online applications, you can quickly screen prospective tenants – for free.
$3,274/mo
Rent Zestimate®
Refinance and save
$3,791/mo
Est. payment
Refinancing to a lower rate could help reduce your monthly payments and save thousands over the life of the loan.
$3,791/mo
Est. payment
Explore your selling options
Work with a Zillow partner agent
Leverage their expertise and Zillow's premium Showcase listings to get your home seen by more buyers.
Get startedList with your own agent
Get your home in front of millions of buyers by listing it on Zillow.
Learn how to do itSell it yourself
Take full control of how buyers see your home on Zillow by listing For Sale by Owner (FSBO).
List your homeWhat's special
Zillow last checked:
Listing updated:
Listed by:
Elizabeth Dawn Cross 910-358-7329,
Coldwell Banker Sea Coast Advantage,
Marvelous Realty LLC 443-365-6241,
Coldwell Banker Sea Coast Advantage
Bought with:
Frank Travolina, 316520
Keller Williams Innovate-Wilmington
Source: Hive MLS,MLS#: 100518438 Originating MLS: Jacksonville Board of Realtors
Originating MLS: Jacksonville Board of RealtorsFacts & features
Interior
Bedrooms & bathrooms
- Bedrooms: 5
- Bathrooms: 4
- Full bathrooms: 3
- 1/2 bathrooms: 1
Rooms
- Room types: Master Bedroom, Living Room, Dining Room, Laundry, Office, Breakfast Nook, Other, Bedroom 1, Bedroom 2, Bedroom 3, Bedroom 4
Primary bedroom
- Level: First
- Dimensions: 15 x 19.9
Bedroom 1
- Level: Second
- Dimensions: 13.2 x 12.9
Bedroom 2
- Level: Second
- Dimensions: 10.2 x 20.9
Bedroom 3
- Level: Second
- Dimensions: 13.4 x 15.8
Bedroom 4
- Level: Second
- Dimensions: 16.1 x 16.8
Breakfast nook
- Level: First
- Dimensions: 11.8 x 14.4
Dining room
- Level: First
- Dimensions: 13.3 x 15.9
Kitchen
- Level: First
- Dimensions: 18.6 x 16.6
Laundry
- Level: First
- Dimensions: 10.2 x 8.6
Living room
- Level: First
- Dimensions: 25.5 x 16.4
Office
- Level: First
- Dimensions: 14.7 x 11.9
Other
- Description: Recreation Room
- Level: First
- Dimensions: 13.8 x 17.1
Heating
- Propane, Electric, Heat Pump
Cooling
- Central Air
Appliances
- Included: Electric Cooktop, Built-In Microwave, Built-In Electric Oven, Refrigerator, Disposal, Dishwasher
- Laundry: Laundry Room
Features
- Sound System, Master Downstairs, Central Vacuum, Walk-in Closet(s), Vaulted Ceiling(s), Tray Ceiling(s), High Ceilings, Entrance Foyer, Mud Room, Whole-Home Generator, Ceiling Fan(s), Pantry, Walk-in Shower, Blinds/Shades, Walk-In Closet(s)
- Flooring: Carpet, Tile, Wood
- Basement: None
- Attic: Walk-In
Interior area
- Total structure area: 4,759
- Total interior livable area: 4,759 sqft
Property
Parking
- Total spaces: 3
- Parking features: Garage Faces Side, Attached, Garage Door Opener, On Site, Paved
- Attached garage spaces: 3
Accessibility
- Accessibility features: None
Features
- Levels: Two
- Stories: 2
- Patio & porch: Covered, Patio, Porch
- Pool features: None
- Fencing: Partial,Back Yard,Wood
- Has view: Yes
- View description: See Remarks
- Waterfront features: None
- Frontage type: See Remarks
Lot
- Size: 0.74 Acres
- Features: Interior Lot
Details
- Parcel number: 339f229
- Zoning: RSF-7
- Special conditions: Standard
Construction
Type & style
- Home type: SingleFamily
- Property subtype: Single Family Residence
Materials
- Brick, Wood Frame
- Foundation: Crawl Space
- Roof: Architectural Shingle
Condition
- New construction: No
- Year built: 2006
Utilities & green energy
- Sewer: Public Sewer
- Water: Public
- Utilities for property: Sewer Connected, Water Connected
Community & HOA
Community
- Security: Security System, Smoke Detector(s)
- Subdivision: Evansbrook
HOA
- Has HOA: No
- Amenities included: None
Location
- Region: Jacksonville
Financial & listing details
- Price per square foot: $136/sqft
- Tax assessed value: $579,292
- Annual tax amount: $7,270
- Date on market: 4/1/2026
- Cumulative days on market: 321 days
- Listing agreement: Exclusive Right To Sell
- Listing terms: Cash,Conventional,FHA,VA Loan
- Road surface type: Paved
Price history
| Date | Event | Price |
|---|---|---|
| 6/24/2026 | Sold | $645,000-10.4%$136/sqft |
Source:  Hive MLS #100518438 Report a problem Hive MLS #100518438 Report a problem | ||
| 5/27/2026 | Contingent | $719,900$151/sqft |
Source: Hive MLS #100518438 Report a problem | ||
| 4/27/2026 | Price change | $719,900-0.7%$151/sqft |
Source: Hive MLS #100518438 Report a problem | ||
| 2/27/2026 | Listed for sale | $724,900$152/sqft |
Source: Hive MLS #100518438 Report a problem | ||
| 11/20/2025 | Pending sale | $724,900$152/sqft |
Source: Hive MLS #100518438 Report a problem | ||
| 7/10/2025 | Listed for sale | $724,900$152/sqft |
Source: Hive MLS #100518438 Report a problem | ||
Public tax history
| Year | Property taxes | Tax assessment |
|---|---|---|
| 2025 | $7,270 | $579,292 |
| 2024 | $7,270 +0% | $579,292 |
| 2023 | $7,269 0% | $579,292 |
| 2022 | $7,270 +18.2% | $579,292 +26.9% |
| 2021 | $6,149 | $456,520 |
| 2020 | $6,149 | $456,520 |
| 2019 | $6,149 | $456,520 |
| 2018 | $6,149 +1.5% | $456,520 -0.8% |
| 2017 | $6,059 | $460,050 |
| 2016 | $6,059 | $460,050 |
| 2015 | $6,059 | $460,050 |
| 2014 | $6,059 +1.2% | $460,050 -13.7% |
| 2013 | $5,987 | $533,090 |
| 2012 | $5,987 | $533,090 |
| 2011 | $5,987 | $533,090 |
| 2010 | $5,987 +1.4% | $533,090 +9.8% |
| 2009 | $5,905 +7.7% | $485,606 |
| 2008 | $5,482 +61.4% | $485,606 +61.4% |
| 2007 | $3,398 | $300,938 |
Find assessor info on the county website
Neighborhood: 28540
Nearby homes
- $350,0004 bd3 ba2.2k sqft122 Iverleigh Ln, Jacksonville, NC 28540Sold

- $663,7004 bd4 ba3.9k sqft126 Iverleigh Ln, Jacksonville, NC 28540Off Market
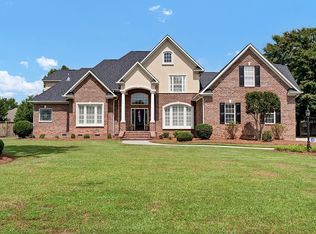
- $370,0003 bd2 ba2.1k sqft214 Bishopsgate, Jacksonville, NC 28540Off Market
- $310,1003 bd3 ba1.9k sqft106 Carters Grove Cir, Jacksonville, NC 28540Off Market
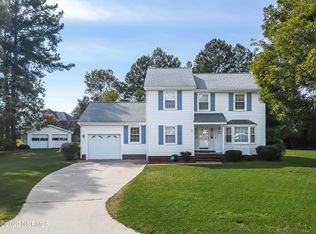
- $692,2005 bd4 ba4.3k sqft200 Iverleigh Ln, Jacksonville, NC 28540Off Market
- $374,0004 bd3 ba2.5k sqft120 Iverleigh Ln, Jacksonville, NC 28540Off Market
- $388,0004 bd3 ba2.6k sqft212 Bishopsgate, Jacksonville, NC 28540Sold
- $210,5005 bd4 ba2.5k sqft105 Carters Grove Cir, Jacksonville, NC 28540Sold
Nearby schools
GreatSchools rating
- 8/10Parkwood ElementaryGrades: K-5Distance: 0.6 mi
- 6/10Northwoods Park MiddleGrades: 6-8Distance: 1.1 mi
- 6/10Jacksonville HighGrades: 9-12Distance: 0.5 mi
Schools provided by the listing agent
- Elementary: Parkwood
- Middle: Northwoods Park
- High: Jacksonville
Source: Hive MLS. This data may not be complete. We recommend contacting the local school district to confirm school assignments for this home.
Get a cash offer in 3 minutes
Find out how much your home could sell for in as little as 3 minutes with a no-obligation cash offer.
Estimated market value
$645,000
Get a cash offer in 3 minutes
Find out how much your home could sell for in as little as 3 minutes with a no-obligation cash offer.
Estimated market value
$645,000
- North Carolina
- Onslow County
- Jacksonville
- 28540
- 124 Iverleigh Lane
Nearby cities
Nearby zip codes
Other Jacksonville Topics
