Skip main navigation
Off market
  • $312,500

    124 Ivy Ln, Kerrville, TX 78028

    2beds
    1,424sqft
    SingleFamily
    Built in 2006
    6,534 Square Feet Lot
    $312,500 Zestimate®
    $219/sqft
    $1,915 Estimated rent

    Home value

    $312,500

    $297,000 - $328,000

    $1,915/mo

    Zestimate® history
    Loading
    Loading...

    Owner options

    List your home for rent

    $1,915/mo

    Rent Zestimate®

    Find your next renter with Zillow Rental Manager. Plus, with online applications, you can quickly screen prospective tenants – for free.

    Learn more

    $1,915/mo

    Rent Zestimate®

    Refinance and save

    $1,984/mo

    Est. payment

    Refinancing to a lower rate could help reduce your monthly payments and save thousands over the life of the loan.

    See today's rates

    $1,984/mo

    Est. payment

    Explore your selling options

    Work with a Zillow partner agent

    Leverage their expertise and Zillow's premium Showcase listings to get your home seen by more buyers.

    Get started

    List with your own agent

    Get your home in front of millions of buyers by listing it on Zillow.

    Learn how to do it

    Sell it yourself

    Take full control of how buyers see your home on Zillow by listing For Sale by Owner (FSBO).

    List your home

    What's special

    Master bedroomMaster bathFarmhouse sinkLarge windowsRoomy master bathCustom-style cabinetsPocket door

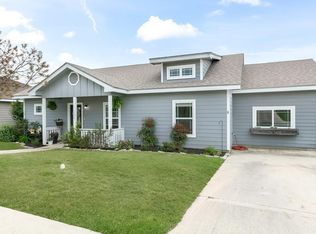
    Bright Open Spacious Living Room is the Welcome Home here. The quiet neutral colors set the stage for this pristine one owner Home. The glass front door and large windows allow the natural light inside as well as a view into the privacy fenced back yard with patio. The interior flows from Living Room into a private hallway with Laundry Closet and into the Second Bedroom and Bath. There is a Powder Room design with pocket door for Guests, yet opens into the Master Bath for an additional Bathroom Sink. The Master Bedroom is also flooded with Natural Light has a deep Walk-in Closet, a smaller walk-in Second Closet and Neutral carpet. The roomy Master Bath with Tile Shower/Tub combo has good storage, nice Cabinetry and fixtures. The Kitchen has custom-style Cabinets (even a "Lazy Susan" cabinet), Farmhouse Sink & window, 2 pantries with direct access to the Carport with No Stairs or Steps. The clean white blinds and simulated Wood Floors add pretty Style to this modern Home. The Exterior is easy care, Hardiplank, Savannah-style Columns and a private entry Gate into the fenced backyard. Seller has a recent General Inspection report for professional reference to condition.

    This property is off market, which means it's not currently listed for sale or rent on Zillow. This may be different from what's available on other websites or public sources.

    Facts & features

    Interior

    Bedrooms & bathrooms
    • Bedrooms: 2
    • Bathrooms: 3
    • Full bathrooms: 2
    • 1/2 bathrooms: 1
    Heating
    • Other
    Cooling
    • Central
    Appliances
    • Included: Dishwasher, Microwave, Range / Oven, Refrigerator
    • Laundry: Inside, Closet
    Features
    • Shower Stall, Shower/Bath Combo
    • Flooring: Carpet, Hardwood
    Interior area
    • Total interior livable area: 1,424 sqft

    Property

    Parking
    • Total spaces: 2
    • Parking features: Carport
    Features
    • Exterior features: Other
    Lot
    • Size: 6,534 Square Feet
    Details
    • Parcel number: 71595

    Construction

    Type & style
    • Home type: SingleFamily
    Materials
    • Other
    • Foundation: Crawl/Raised
    • Roof: Other
    Condition
    • Year built: 2006

    Community & HOA

    Community
    • Features: On Site Laundry Available
    HOA
    • Has HOA: Yes
    • HOA fee: $19 monthly
    Location
    • Region: Kerrville

    Financial & listing details

    • Price per square foot: $219/sqft
    • Tax assessed value: $285,553

    Price history

    DateEventPrice
    7/7/2022Listing removed--
    Source: KVMLS Report a problem
    4/29/2022Listed for sale$329,500$231/sqft
    Source: KVMLS #106309 Report a problem

    Public tax history

    YearProperty taxesTax assessment
    2025-- $285,553 -0.7%
    2024$4,469 +180.4%$287,677
    2023$1,594 -29.4%$287,677 +27.9%
    2022$2,257 +61.2%$224,934 +15.7%
    2021$1,400 +0.3%$194,423 +10%
    2020$1,397 $176,748 +10%
    2019-- $160,680 +10%
    2018-- $146,073
    2017-- $146,073 +5.5%
    2016-- $138,472 +4.8%
    2015-- $132,110 +10.7%
    2014-- $119,386 -12.7%
    2012-- $136,826 -7.9%
    2011-- $148,616 +4.9%
    2010-- $141,729
    2009-- $141,729 -9.6%
    2008-- $156,800 +945.3%
    2007-- $15,000
    Find assessor info on the county website

    Neighborhood: 78028

    Nearby schools

    GreatSchools rating
    Schools provided by the listing agent
    • Elementary: Daniels

    Source: The MLS. This data may not be complete. We recommend contacting the local school district to confirm school assignments for this home.

    Get a cash offer in 3 minutes
    Find out how much your home could sell for in as little as 3 minutes with a no-obligation cash offer.
    Estimated market value
    $312,500
    Get a cash offer in 3 minutes
    Find out how much your home could sell for in as little as 3 minutes with a no-obligation cash offer.
    Estimated market value
    $312,500