WONDERFUL NEW CONSTRUCTION RANCH PLAN in new neighborhood! 3 bedrooms, 2.5 baths. Kitchen with quartz counters and stainless steel appliance, including refrigerator, and washer & dryer!! Enjoy backyard BBQs on your patio. 2-10 warranty. Spectrum internet! Listing broker has ownership interest. Offsite septic. ** SEE AGENT ONLY REMARKS FOR MORE INFO ** GPS: 1424 Allen's Crossroads Rd, Four Oaks.
New construction
$299,900
124 Jacobs Ridge Dr, Four Oaks, NC 27524
3beds
1,565sqft
Single Family Residence, Residential
Built in 2026
0.93 Acres Lot
$-- Zestimate®
$192/sqft
$15/mo HOA
What's special
Kitchen with quartz counters
- 1 day |
- 32 |
- 3 |
Zillow last checked:
Listing updated:
Listed by:
Ron Lee 919-669-6339,
RE/MAX SOUTHLAND REALTY II
Source: Doorify MLS,MLS#: 10180455
Loading...
Facts & features
Interior
Bedrooms & bathrooms
- Bedrooms: 3
- Bathrooms: 3
- Full bathrooms: 2
- 1/2 bathrooms: 1
Heating
- Electric, Heat Pump
Cooling
- Central Air, Electric
Appliances
- Included: Dishwasher, Electric Range, Microwave, Plumbed For Ice Maker, Refrigerator, Washer/Dryer
- Laundry: Main Level
Features
- Bathtub/Shower Combination, Ceiling Fan(s), Quartz Counters, Smooth Ceilings, Walk-In Closet(s)
- Flooring: Carpet, Vinyl
- Has fireplace: No
Interior area
- Total structure area: 1,565
- Total interior livable area: 1,565 sqft
- Finished area above ground: 1,565
- Finished area below ground: 0
Property
Parking
- Total spaces: 4
- Parking features: Concrete, Driveway
- Attached garage spaces: 1
- Uncovered spaces: 4
Features
- Levels: One
- Stories: 2
- Patio & porch: Patio, Porch
- Exterior features: Rain Gutters
- Has view: Yes
Lot
- Size: 0.93 Acres
- Features: Landscaped
Details
- Parcel number: 01G11057M
- Zoning: residentia
- Special conditions: Seller Licensed Real Estate Professional
Construction
Type & style
- Home type: SingleFamily
- Architectural style: Traditional
- Property subtype: Single Family Residence, Residential
Materials
- Vinyl Siding
- Foundation: Slab
- Roof: Metal
Condition
- New construction: Yes
- Year built: 2026
- Major remodel year: 2026
Details
- Builder name: Golden Properties & Development
Utilities & green energy
- Sewer: Septic Tank
- Water: Public
Community & HOA
Community
- Subdivision: Jacobs Ridge
HOA
- Has HOA: Yes
- Services included: Maintenance Grounds
- HOA fee: $180 annually
Location
- Region: Four Oaks
Financial & listing details
- Price per square foot: $192/sqft
- Date on market: 7/16/2026
Estimated market value
Not available
Estimated sales range
Not available
Not available
Price history
| Date | Event | Price |
|---|---|---|
| 7/16/2026 | Listed for sale | $299,900$192/sqft |
Source:  Doorify MLS #10180455 Report a problem Doorify MLS #10180455 Report a problem | ||
Public tax history
Tax history is unavailable.
Monthly payment
Est. payment
Payment breakdown
Explore the cost of this home by adjusting the details. Changes won't be saved.Climate risks
Neighborhood: 27524
Nearby schools
GreatSchools rating
- 6/10Four Oaks ElementaryGrades: PK-5Distance: 4.8 mi
- 9/10Four Oaks MiddleGrades: 6-8Distance: 5.7 mi
- 4/10South Johnston HighGrades: 9-12Distance: 2.1 mi
Schools provided by the listing agent
- Elementary: Johnston - Four Oaks Elementary
- Middle: Johnston - Four Oaks Middle
- High: Johnston - South Johnston High
Source: Doorify MLS. This data may not be complete. We recommend contacting the local school district to confirm school assignments for this home.
- $279,9003 bd2 ba1.4k sqft228 Jacobs Ridge Dr, Four Oaks, NC 27524Pending
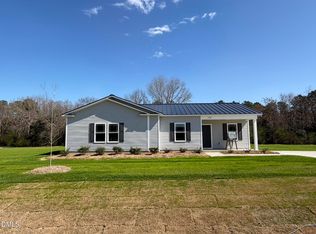
- $282,9003 bd2 ba1.4k sqft274 Jacobs Ridge Dr, Four Oaks, NC 27524Sold
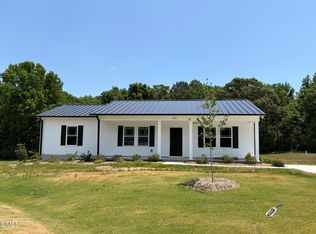
- $279,9003 bd2 ba1.4k sqft129 Jacobs Ridge Dr, Four Oaks, NC 27524New Construction

- $284,9003 bd2 ba1.4k sqft253 Jacobs Ridge Dr, Four Oaks, NC 27524New Construction
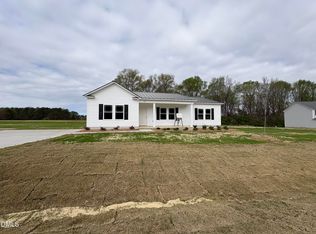
- $279,9003 bd2 ba1.4k sqft219 Jacobs Ridge Dr, Four Oaks, NC 27524New Construction
- $141,59011.98 Acres1424 Allens Crossroads Rd, Four Oaks, NC 27524Off Market
- $288,3003 bd2 ba1.3k sqft1298 Allens Crossroads Rd, Four Oaks, NC 27524Off Market
- $279,9003 bd2 ba1.4k sqft159 Jacobs Ridge Dr, Four Oaks, NC 27524New Construction
A local agent can set up tours, give advice and negotiate with sellers.
Similar homes
- $284,9003 bd2 ba1.4k sqft253 Jacobs Ridge Dr, Four Oaks, NC 27524New Construction
 MLS ID #10156290, Tony Lee. Doorify MLS
 - $279,9003 bd2 ba1.4k sqft129 Jacobs Ridge Dr, Four Oaks, NC 27524New ConstructionMLS ID #10151626, Tony Lee. Doorify MLS
- $279,9003 bd2 ba1.4k sqft219 Jacobs Ridge Dr, Four Oaks, NC 27524New Construction
 MLS ID #10151436, Ron Lee. Doorify MLS
 - $279,9003 bd2 ba1.4k sqft159 Jacobs Ridge Dr, Four Oaks, NC 27524New Construction
 MLS ID #10151812, Ron Lee. Doorify MLS
 - $289,5003 bd2 ba1.5k sqft88 Hannah Creek Rd, Four Oaks, NC 27524For SaleMLS ID #759285, JESSICA PETTIS, AA MAYVILLE REALTY. LPRMLS
- $335,9993 bd2 ba1.2k sqft104 Trey Dr, Benson, NC 27504For SaleMLS ID #10180137, Joseph Nathan Calzaretta. Doorify MLS
- $325,0004 bd3 ba2.1k sqft228 Monroe Fields Drive, Benson, NC 27504For Sale
 MLS ID #100589311, Eric Anderson, eXp Realty. Hive MLS
 - $290,0004 bd3 ba2k sqft410 Blackmon St, Four Oaks, NC 27524For SaleMLS ID #10179090, Scott Baker. Doorify MLS
- $289,0003 bd3 ba1.4k sqft309 S Main St, Four Oaks, NC 27524For SaleMLS ID #10154421, Susan Annette Allen. Doorify MLS
- $289,9003 bd3 ba1.4k sqft109 Larksdale Cv, Benson, NC 27504For SaleMLS ID #10177783, Andy Leyva. Doorify MLS
- $330,0002 bd3 ba1.9k sqft402 N Main St, Four Oaks, NC 27524For SaleMLS ID #10179480, Jon Pugeda. Doorify MLS
- $314,9003 bd2 ba1.3k sqft1002 E Maplewood Dr, Benson, NC 27504For SaleMLS ID #10179540, Huntley Cuthrell. Doorify MLS
- $323,0003 bd2 ba1.5k sqft398 Sandcastle Ln, Four Oaks, NC 27524For SaleMLS ID #10170529, Jaclyn Smith. Doorify MLS
- $264,5003 bd3 ba1.6k sqft945 Old School Rd, Four Oaks, NC 27524For SaleMLS ID #10158337, Mark Whittaker. Doorify MLS
- $304,9003 bd2 ba1.5k sqft175 Oakfield Trace Dr, Four Oaks, NC 27524New ConstructionMLS ID #10102180, Ron Lee. Doorify MLS
- $300,0003 bd2 ba1.3k sqft404 S Eastwood Dr, Benson, NC 27504For SaleMLS ID #10179560, Ellisha Mayers. Doorify MLS
- $285,0003 bd1 ba2.1k sqft301 E Stanley Street, Four Oaks, NC 27524For SaleMLS ID #100569378, Beth Hines, RE/MAX Southland Realty II. Hive MLS
- $304,9003 bd2 ba1.5k sqft83 Oakfield Trace Dr, Four Oaks, NC 27524New ConstructionMLS ID #10046553, Ron Lee. Doorify MLS
- $314,9993 bd3 ba1.5k sqftS&B Real Estate Ventures LLC, Four Oaks, NC 27524For SaleMLS ID #10170110, Donya Clark. Doorify MLS
- $329,9993 bd3 ba2.2k sqft70 Meadow Hills Dr, Four Oaks, NC 27524For SaleMLS ID #10144228, David Hargraves. Doorify MLS
