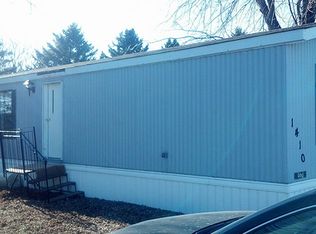
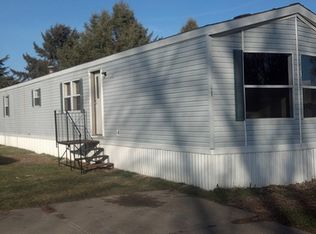
G'Day Wisconsin! Move-in ready 3BR/2BA single-wide in Northview Estates, minutes from downtown Fennimore. Features vaulted living room, garden soaker tub in master bath, and open concept kitchen/dining. Major systems strong: 1-year-old furnace, newer plumbing, 4-month-old washing machine + 2-year-old Samsung dryer, and wall AC units ALL STAY. New carpet in lounge (2021), fresh paint most rooms (2019), ceiling fans replaced 3-4 yrs ago. Berry Tree in backyard, deck, storage shed. Monthly lot rent $414. Mobile home / personal property sale; no land included. Buyer must be park-approved by Bayshore/RHP. Perfect affordable homeownership option for first-time buyers or downsizers!
Active
Price cut: $1.5K (9/11)
$38,000
124 James Ct, Fennimore, WI 53809
3beds
1,216sqft
Manufactured Home
Built in 1998
-- sqft lot
$-- Zestimate®
$31/sqft
$-- HOA
What's special
- --
- on Zillow
- 375
- views
- 19
- saves
Zillow last checked:
Listing updated:
Listed by:
Ferraro Real Estate Team,
EXP Realty, LLC,
Nicholas Kicaj,
EXP Realty, LLC
Source: SCWMLS,MLS#: 2028993
Facts & features
Interior
Bedrooms & bathrooms
- Bedrooms: 3
- Bathrooms: 2
- Full bathrooms: 2
- Main level bathrooms: 2
Primary bedroom
- Level: Main
- Area: 143
- Dimensions: 13 x 11
Bedroom 2
- Level: Main
- Area: 99
- Dimensions: 11 x 9
Bedroom 3
- Level: Main
- Area: 90
- Dimensions: 10 x 9
Dining room
- Level: Main
- Area: 80
- Dimensions: 10 x 8
Kitchen
- Features: Kitchen Island, Range/Oven, Refrigerator, Microwave
- Level: Main
- Area: 120
- Dimensions: 12 x 10
Living room
- Level: Main
- Area: 195
- Dimensions: 15 x 13
Heating
- Forced Air
Cooling
- Central Air, Wall Unit(s)
Appliances
- Included: Washer, Dryer
- Laundry: Main Level
Features
- Vaulted Ceiling(s), Jetted bathtub, At Least 1 tub
- Basement: None
- Has fireplace: No
Interior area
- Total structure area: 1,216
- Total interior livable area: 1,216 sqft
- Finished area above ground: 1,216
Video & virtual tour
Property
Parking
- Parking features: No Garage
- Has uncovered spaces: Yes
Features
- Patio & porch: Deck
- Fencing: Fenced
Details
- Additional structures: Storage
- Parcel number: 000000000000
- Zoning: Mobile Hom
Construction
Type & style
- Home type: MobileManufactured
- Architectural style: Ranch
- Property subtype: Manufactured Home
Materials
- Vinyl Siding
Condition
- Year built: 1998
Utilities & green energy
- Sewer: Public Sewer
- Water: Public
- Utilities for property: Cable Available
Community & HOA
Community
- Subdivision: Northview Estates
Location
- Region: Fennimore
Financial & listing details
- Price per square foot: $31/sqft
- Date on market: 7/27/2026
- Inclusions: Refrigerator, oven, microwave, washing machine (-4 mo old), Samsung dryer (-2 yr old), wall AC units, ceiling fans, blinds/window treatments, storage shed. All appliances stay with the home.
- Exclusions: Wall-mounted TVs, seller's personal items, staging pieces, living room couches, beds.
Estimated market value
Not available
Estimated sales range
Not available
Not available
Price history
| Date | Event | Price |
|---|---|---|
| 9/11/2026 | Price change | $38,000-3.8%$31/sqft |
Source: SCWMLS #2028993 Report a problem | ||
| 7/29/2026 | Listed for sale | $39,500$32/sqft |
Source: SCWMLS #2028993 Report a problem | ||
Public tax history
Tax history is unavailable.
Monthly payment
Climate risks
Neighborhood: 53809
Nearby schools
Schools provided by the listing agent
- Elementary: Fennimore
- Middle: Fennimore
- High: Fennimore
- District: Fennimore
Source: SCWMLS. This data may not be complete. We recommend contacting the local school district to confirm school assignments for this home.