Experience elevated lake-area living in this beautifully crafted 3-bedroom, 3.5-bath home nestled in the heart of Upstate South Carolina. Thoughtfully designed with timeless character and modern comfort, this home showcases soaring vaulted ceilings, exposed wooden beams, designer-selected colors, and a stunning gas fireplace that serves as the centerpiece of the main living area.
The spacious primary suite is conveniently located on the main level and features a spa-inspired bath with upscale finishes. Each secondary bedroom offers the privacy and convenience of its own bathroom access, while a huge bonus room provides endless flexibility for a media room, home office, playroom, or guest retreat.
Enjoy seasonal lake views from the covered back porche, complete with beautiful wood ceiling accents that create the perfect setting for morning coffee or evening gatherings. The flat backyard offers plenty of space for outdoor living, with room to add a pool, detached garage, workshop, or additional storage for all your recreational needs. There is also ample parking space for a boat, RV, or multiple vehicles.
Located just about a mile from the nearest boat ramp, this property offers the perfect blend of convenience and lakeside lifestyle. Surrounded by well-maintained homes yet free from the restrictions of an HOA, you'll enjoy the freedom to truly make this property your own. With low-maintenance living, exceptional craftsmanship, and desirable lake-area surroundings, this is a rare opportunity to enjoy the best of Upstate South Carolina living. Come see this beautiful home today!
Sold for $454,900
$454,900
124 James Dr, Townville, SC 29689
3beds
2,131sqft
Single Family Residence
Built in 2026
0.54 Acres Lot
$455,000 Zestimate®
$213/sqft
$2,734 Estimated rent
Home value
$455,000
$432,000 - $478,000
$2,734/mo
Zestimate® history
Owner options
List your home for rent
$2,734/mo
Rent Zestimate®
Find your next renter with Zillow Rental Manager. Plus, with online applications, you can quickly screen prospective tenants – for free.
$2,734/mo
Rent Zestimate®
Refinance and save
$2,689/mo
Est. payment
Refinancing to a lower rate could help reduce your monthly payments and save thousands over the life of the loan.
$2,689/mo
Est. payment
Explore your selling options
Work with a Zillow partner agent
Leverage their expertise and Zillow's premium Showcase listings to get your home seen by more buyers.
Get startedList with your own agent
Get your home in front of millions of buyers by listing it on Zillow.
Learn how to do itSell it yourself
Take full control of how buyers see your home on Zillow by listing For Sale by Owner (FSBO).
List your homeWhat's special
High-end finishes throughoutCovered back porchSpa-like bath
Zillow last checked:
Listing updated:
Listed by:
Teresa Saxon 864-419-3656,
Southern Realtor Associates,
Shaun Murphy 864-505-5081,
Southern Realtor Associates
Bought with:
Shaun Murphy, 54072
Southern Realtor Associates
Teresa Saxon, 51467
Southern Realtor Associates
Source: WUMLS,MLS#: 20300126 Originating MLS: Western Upstate Association of Realtors
Originating MLS: Western Upstate Association of RealtorsFacts & features
Interior
Bedrooms & bathrooms
- Bedrooms: 3
- Bathrooms: 4
- Full bathrooms: 3
- 1/2 bathrooms: 1
- Main level bathrooms: 1
- Main level bedrooms: 1
Rooms
- Room types: Loft
Primary bedroom
- Level: Main
- Dimensions: 13x15
Bedroom 2
- Level: Upper
- Dimensions: 10x14
Bedroom 3
- Level: Upper
- Dimensions: 15x19
Dining room
- Level: Main
- Dimensions: 10x12
Kitchen
- Level: Main
- Dimensions: 12x12
Living room
- Level: Main
- Dimensions: 14x18
Loft
- Level: Upper
- Dimensions: 13x22
Heating
- Central, Electric
Cooling
- Central Air, Electric
Appliances
- Included: Dishwasher, Electric Oven, Electric Range, Electric Water Heater, Disposal, Microwave, Smooth Cooktop, Plumbed For Ice Maker
- Laundry: Washer Hookup, Electric Dryer Hookup, Sink
Features
- Bathtub, Ceiling Fan(s), Cathedral Ceiling(s), Dual Sinks, Fireplace, Granite Counters, High Ceilings, Bath in Primary Bedroom, Main Level Primary, Pull Down Attic Stairs, Smooth Ceilings, Separate Shower, Walk-In Closet(s), Walk-In Shower, Loft
- Flooring: Luxury Vinyl, Luxury VinylPlank, Luxury VinylTile, Tile
- Windows: Insulated Windows, Tilt-In Windows, Vinyl
- Basement: None
- Has fireplace: Yes
- Fireplace features: Gas Log
Interior area
- Total structure area: 2,131
- Total interior livable area: 2,131 sqft
- Finished area above ground: 2,131
- Finished area below ground: 0
Property
Parking
- Total spaces: 2
- Parking features: Attached, Garage, Driveway, Garage Door Opener
- Attached garage spaces: 2
Accessibility
- Accessibility features: Low Threshold Shower
Features
- Levels: Two
- Stories: 2
- Patio & porch: Front Porch, Porch
- Exterior features: Porch
- Body of water: Hartwell
- Frontage length: 0
Lot
- Size: 0.54 Acres
- Features: Level, Not In Subdivision, Outside City Limits, Interior Lot
Details
- Parcel number: 270101023
Construction
Type & style
- Home type: SingleFamily
- Architectural style: Traditional
- Property subtype: Single Family Residence
Materials
- Vinyl Siding
- Foundation: Slab
- Roof: Architectural,Shingle
Condition
- New Construction,Never Occupied
- New construction: Yes
- Year built: 2026
Utilities & green energy
- Sewer: Septic Tank
- Water: Public
- Utilities for property: Electricity Available, Propane, Septic Available, Water Available
Community & HOA
Community
- Features: Short Term Rental Allowed, Lake
- Security: Smoke Detector(s)
HOA
- Has HOA: No
- Services included: None
Location
- Region: Townville
Financial & listing details
- Price per square foot: $213/sqft
- Annual tax amount: $279
- Date on market: 4/17/2026
- Cumulative days on market: 131 days
- Listing agreement: Exclusive Right To Sell
Price history
| Date | Event | Price |
|---|---|---|
| 7/10/2026 | Sold | $454,900-3.2%$213/sqft |
Source:  WUMLS #20300126 Report a problem WUMLS #20300126 Report a problem | ||
| 6/16/2026 | Pending sale | $469,900$221/sqft |
Source: WUMLS #20300126 Report a problem | ||
| 6/10/2026 | Price change | $469,9000%$221/sqft |
Source:  Greater Greenville AOR #1588641 Report a problem Greater Greenville AOR #1588641 Report a problem | ||
| 6/5/2026 | Price change | $469,950+0%$221/sqft |
Source: WUMLS #20300126 Report a problem | ||
| 6/5/2026 | Price change | $469,8500%$220/sqft |
Source: Greater Greenville AOR #1588641 Report a problem | ||
| 5/15/2026 | Price change | $469,900-4.1%$221/sqft |
Source: Greater Greenville AOR #1588641 Report a problem | ||
| 4/17/2026 | Listed for sale | $489,900-2%$230/sqft |
Source: Greater Greenville AOR #1588641 Report a problem | ||
| 4/16/2026 | Listing removed | $499,900$235/sqft |
Source: WUMLS #20296635 Report a problem | ||
| 2/16/2026 | Listed for sale | $499,900$235/sqft |
Source: Greater Greenville AOR #1579926 Report a problem | ||
| 1/29/2026 | Pending sale | $499,900$235/sqft |
Source: Greater Greenville AOR #1579926 Report a problem | ||
| 1/29/2026 | Contingent | $499,900$235/sqft |
Source: Greater Greenville AOR #1579926 Report a problem | ||
| 1/22/2026 | Listed for sale | $499,900$235/sqft |
Source: Greater Greenville AOR #1579926 Report a problem | ||
Public tax history
Tax history is unavailable.
Neighborhood: 29689
Nearby homes
- $505,9002 bd-- ba1.9k sqft112 Laurel Ln, Townville, SC 29689Off Market
- $457,3003 bd2 ba1.6k sqft114 Laurel Ln, Townville, SC 29689Off Market
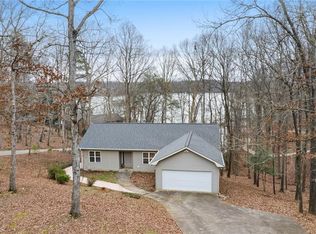
- $1,318,4003 bd-- ba4.9k sqft110 Laurel Ln, Townville, SC 29689Off Market
- $683,9003 bd4 ba3k sqft116 Laurel Lane, Townville, SC 29689Off Market
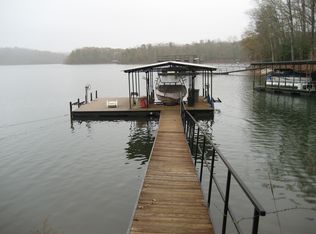
- $1,039,3003 bd3 ba3.6k sqft108 Laurel Ln, Townville, SC 29689Off Market
- $781,3003 bd4 ba3.6k sqft116 Laurel Ln, Townville, SC 29689Off Market
- $628,7003 bd-- ba2.9k sqft320 Turk Rd, Townville, SC 29689Off Market
- $511,0003 bd-- ba2.1k sqft117 Laurel Ln, Townville, SC 29689Off Market
Nearby schools
GreatSchools rating
- 9/10Townville Elementary SchoolGrades: PK-6Distance: 3.9 mi
- 9/10Riverside Middle SchoolGrades: 7-8Distance: 7.2 mi
- 6/10Pendleton High SchoolGrades: 9-12Distance: 5 mi
Schools provided by the listing agent
- Elementary: Townville Elem
- Middle: Riverside Middl
- High: Pendleton High
Source: WUMLS. This data may not be complete. We recommend contacting the local school district to confirm school assignments for this home.
Get a cash offer in 3 minutes
Find out how much your home could sell for in as little as 3 minutes with a no-obligation cash offer.
Estimated market value
$455,000
Get a cash offer in 3 minutes
Find out how much your home could sell for in as little as 3 minutes with a no-obligation cash offer.
Estimated market value
$455,000
- South Carolina
- Anderson County
- Townville
- 29689
- 124 James Dr
Nearby cities
Nearby zip codes
Other Townville Topics
