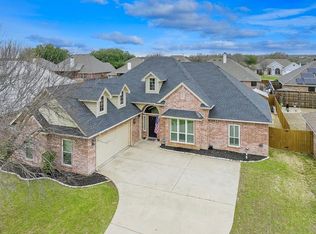
Nestled right in the heart of Aledo, this beautifully restored 3-bedroom, 2-bath home blends timeless character with thoughtful updates throughout. Fresh paint, new flooring, newly added arched doorways and carefully selected wallpaper give the home warmth and personality, while the sage-green cabinetry, butcher-block countertops, terracotta tile and stainless-steel appliances make the kitchen truly one of a kind. The inviting layout offers plenty of room to gather, grow and feel right at home. Located in an established, walkable neighborhood just minutes from Downtown Aledo, with convenient access to I-20. Situated in highly regarded Aledo ISD and currently zoned for well-regarded Coder Elementary. Small-town charm, modern updates and an excellent location—this one is ready to welcome you home.
For sale
$359,900
124 James St, Aledo, TX 76008
3beds
1,684sqft
Single Family Residence
Built in 1962
10,541 Square Feet Lot
$349,200 Zestimate®
$214/sqft
$-- HOA
What's special
Fresh paintStainless-steel appliancesNew flooringInviting layoutButcher-block countertopsSage-green cabinetryNewly added arched doorways
- 11 days
- 972
- 61
Likely to sell faster than
Zillow last checked:
Listing updated:
Listed by:
Cody Culberson 0837420,
The Atkins Agency 817-441-9191
Source: NTREIS,MLS#: 21382700
Facts & features
Interior
Bedrooms & bathrooms
- Bedrooms: 3
- Bathrooms: 2
- Full bathrooms: 2
Primary bedroom
- Features: Ceiling Fan(s)
- Level: First
- Dimensions: 15 x 15
Bedroom
- Features: Ceiling Fan(s)
- Level: First
- Dimensions: 15 x 15
Bedroom
- Features: Ceiling Fan(s)
- Level: First
- Dimensions: 15 x 15
Primary bathroom
- Features: Built-in Features, Garden Tub/Roman Tub
- Level: First
- Dimensions: 8 x 6
Dining room
- Level: First
- Dimensions: 12 x 10
Other
- Features: Built-in Features
- Level: First
- Dimensions: 8 x 6
Living room
- Features: Ceiling Fan(s)
- Level: First
- Dimensions: 20 x 20
Heating
- Central
Cooling
- Central Air
Appliances
- Included: Built-In Gas Range, Dryer, Dishwasher, Disposal, Gas Oven, Gas Range
- Laundry: Washer Hookup, Dryer Hookup, ElectricDryer Hookup
Features
- Dry Bar, Decorative/Designer Lighting Fixtures, Eat-in Kitchen, Kitchen Island, Open Floorplan
- Has basement: No
- Has fireplace: No
Interior area
- Total interior livable area: 1,684 sqft
Video & virtual tour
Property
Parking
- Parking features: Driveway
Features
- Levels: One
- Stories: 1
- Pool features: None
- Fencing: Wood
Lot
- Size: 10,541 Square Feet
Details
- Parcel number: R000016296
Construction
Type & style
- Home type: SingleFamily
- Architectural style: Traditional,Detached
- Property subtype: Single Family Residence
Materials
- Wood Siding
Condition
- Year built: 1962
Utilities & green energy
- Sewer: Public Sewer
- Water: Public
- Utilities for property: Sewer Available, Water Available
Community & HOA
Community
- Subdivision: Lasater Guy Add
HOA
- Has HOA: No
Location
- Region: Aledo
Financial & listing details
- Price per square foot: $214/sqft
- Tax assessed value: $250,270
- Annual tax amount: $5,318
- Date on market: 9/10/2026
- Cumulative days on market: 12 days
- Listing terms: Cash,Conventional,FHA,VA Loan
Estimated market value
$349,200
$332,000 - $367,000
$2,595/mo
Price history
| Date | Event | Price |
|---|---|---|
| 9/10/2026 | Listed for sale | $359,900+28.5%$214/sqft |
Source: NTREIS #21382700 Report a problem | ||
| 3/18/2024 | Sold | -- |
Source: Public Record Report a problem | ||
| 4/6/2023 | Listing removed | -- |
Source: NTREIS #14737196 Report a problem | ||
| 2/28/2022 | Listing removed | $280,000$166/sqft |
Source: NTREIS #14737196 Report a problem | ||
| 2/10/2022 | Listed for sale | $280,000$166/sqft |
Source: NTREIS #14737196 Report a problem | ||
| 1/31/2022 | Pending sale | $280,000$166/sqft |
Source: NTREIS #14737196 Report a problem | ||
| 1/25/2022 | Contingent | $280,000$166/sqft |
Source: NTREIS #14737196 Report a problem | ||
| 1/20/2022 | Listed for sale | $280,000$166/sqft |
Source: NTREIS #14737196 Report a problem | ||
| 1/17/2022 | Contingent | $280,000$166/sqft |
Source: NTREIS #14737196 Report a problem | ||
| 1/15/2022 | Listed for sale | $280,000$166/sqft |
Source: NTREIS #14737196 Report a problem | ||
Public tax history
| Year | Property taxes | Tax assessment |
|---|---|---|
| 2025 | $3,644 -10.9% | $250,270 +3.5% |
| 2024 | $4,089 -22.2% | $241,820 |
| 2023 | $5,257 +5.4% | $241,820 +15.9% |
| 2022 | $4,989 +436.4% | $208,660 |
| 2021 | $930 | $208,660 +29% |
| 2020 | -- | $161,720 |
| 2019 | -- | $161,720 +33.6% |
| 2018 | -- | $121,030 |
| 2017 | -- | $121,030 +4.3% |
| 2016 | -- | $116,030 |
| 2015 | -- | $116,030 +18.8% |
| 2014 | -- | $97,660 |
| 2013 | -- | $97,660 |
| 2012 | -- | $97,660 |
| 2011 | -- | $97,660 -10.1% |
| 2010 | -- | $108,620 |
| 2009 | -- | $108,620 |
| 2008 | -- | -- |
| 2007 | -- | -- |
| 2006 | -- | -- |
| 2004 | -- | $62,320 |
| 2003 | -- | $62,320 +2.3% |
| 2002 | -- | $60,910 +10% |
| 2001 | -- | $55,370 |
| 2000 | -- | $55,370 |
| 1999 | -- | -- |
Find assessor info on the county website
Monthly payment
Est. payment
Payment breakdown
Explore the cost of this home by adjusting the details. Changes won't be saved.Climate risks
Neighborhood: 76008
Nearby schools
Schools provided by the listing agent
- Elementary: Coder
- Middle: Aledo
- High: Aledo
- District: Aledo ISD
Source: NTREIS. This data may not be complete. We recommend contacting the local school district to confirm school assignments for this home.


Similar homes
- $--3 bd2 ba1.9k sqft3908 Linkwood Dr, Aledo, TX 76008Auction
 Auction.com 2
 - $385,0004 bd2 ba1.7k sqft508 E Oak St, Aledo, TX 76008For Sale
 MLS ID #21362270, Laurie DeCherico. NTREIS
 - $389,0003 bd2 ba2k sqft14828 Grissom Ave, Aledo, TX 76008For Sale
 MLS ID #21388319, Selina Lopez. NTREIS
 - $375,0003 bd2 ba1.9k sqft205 Wayne Dr, Aledo, TX 76008For Sale By Owner