Skip main navigation
Under contract
  • $325,000

    124 Jamestown Drive, Rincon, GA 31326

    3beds
    1,512sqft
    : 
    $2,041/mo
    Get pre-qualified
    Single Family Residence
    Built in 2002
    0.54 Acres Lot
    $323,600 Zestimate®
    $215/sqft
    $-- HOA

    What's special

    Inviting open floor planBackyard oasisLarge screened roomExpansive backyard retreatCovered patioGenerous closet spaceFire pit
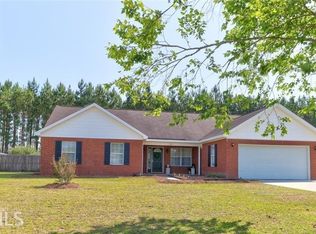
    From the inviting open floor plan to the expansive backyard retreat, this 3-bedroom, 2-bath home has everything you need for comfortable everyday living and entertaining. Located in a sought-after neighborhood with a great school system, this home offers a bright and spacious living area that flows seamlessly into the dining and kitchen spaces, creating a warm and welcoming atmosphere. The primary suite features a private bath and generous closet space, while two additional bedrooms provide flexibility for family, guests, or a home office. Step outside and enjoy your own backyard oasis featuring a large screened room, covered patio, fire pit, and an expansive fenced backyard with plenty of space for pets, play, gardening, or outdoor gatherings. A two-car garage provides ample parking and additional storage. Combining comfortable living spaces with exceptional outdoor amenities, a desirable location, and access to an excellent school system, this home is ready for you to enjoy both inside and out.
    6 days
    |
    34
    |
    3
    |

    Likely to sell faster than

    Zillow last checked:

    Listing updated:

    Listed by:

    Christine Q. Durrence 912-657-6174,

    Keller Williams Coastal Area P,

    Butch Durrence 912-313-3846,

    Keller Williams Coastal Area P

    Source: Hive MLS,MLS#: SA359792MLS LogoOriginating MLS: Savannah Multi-List Corporation

      Facts & features

      Interior

      Bedrooms & bathrooms
      • Bedrooms: 3
      • Bathrooms: 2
      • Full bathrooms: 2
      Heating
      • Electric, Heat Pump
      Cooling
      • Electric, Heat Pump
      Appliances
      • Included: Dishwasher, Electric Water Heater, Microwave, Oven, Range, Refrigerator
      • Laundry: Laundry Room, Washer Hookup, Dryer Hookup
      Features
      • Breakfast Area, Double Vanity, High Ceilings, Kitchen Island, Main Level Primary, Primary Suite, Pull Down Attic Stairs, Tub Shower
      • Attic: Pull Down Stairs
      Interior area
      • Total interior livable area: 1,512 sqft

      Property

      Parking
      • Total spaces: 2
      • Parking features: Attached, Garage Door Opener, Kitchen Level
      • Garage spaces: 2
      Features
      • Patio & porch: Covered, Patio, Porch, Screened
      • Fencing: Wood,Privacy,Yard Fenced
      • Has view: Yes
      • View description: Panoramic
      Lot
      • Size: 0.54 Acres
      • Features: Back Yard, Level, Private, Sprinkler System
      Details
      • Additional structures: Outbuilding
      • Parcel number: 0434A00000015000
      • Zoning: R-1
      • Special conditions: Standard

      Construction

      Type & style
      • Home type: SingleFamily
      • Architectural style: Traditional
      • Property subtype: Single Family Residence
      Materials
      • Brick, Vinyl Siding
      • Foundation: Slab
      • Roof: Asphalt
      Condition
      • Year built: 2002

      Utilities & green energy

      • Sewer: Septic Tank
      • Water: Shared Well
      • Utilities for property: Underground Utilities

      Community & HOA

      Community
      • Subdivision: Jamestown
      HOA
      • Has HOA: No
      Location
      • Region: Rincon

      Financial & listing details

      • Price per square foot: $215/sqft
      • Tax assessed value: $333,832
      • Annual tax amount: $2,558
      • Date on market: 7/8/2026
      • Cumulative days on market: 6 days
      • Listing agreement: Exclusive Right To Sell
      • Listing terms: Cash,Conventional,1031 Exchange,FHA,USDA Loan,VA Loan
      • Ownership type: Homeowner/Owner
      • Road surface type: Asphalt

        Estimated market value

        $323,600

        $307,000 - $340,000

        $2,030/mo

        Price history

        DateEventPrice
        7/14/2026Contingent$325,000$215/sqft
        Source: Hive MLS #SA359792 Report a problem
        7/8/2026Listed for sale$325,000+135.2%$215/sqft
        Source: Hive MLS #SA359792 Report a problem
        11/7/2024Listing removed$2,100$1/sqft
        Source: Zillow Rentals Report a problem
        11/2/2024Listed for rent$2,100$1/sqft
        Source: Zillow Rentals Report a problem
        4/8/2008Sold$138,199-26.9%$91/sqft
        Source: Public Record Report a problem
        10/2/2007Sold$189,023+3.6%$125/sqft
        Source: Public Record Report a problem
        12/14/2006Sold$182,500$121/sqft
        Source: Hive MLS #SA17778 Report a problem

        Public tax history

        YearProperty taxesTax assessment
        2025$4,453 +74.1%$133,533 +23.7%
        2024$2,558 +9.4%$107,988 +25.8%
        2023$2,339 -2.6%$85,864 +9.6%
        2022$2,403 +0.8%$78,354 +6.4%
        2021$2,384 +4.5%$73,644 +4.7%
        2020$2,282 +5.9%$70,326 +6.4%
        2019$2,154 -1.7%$66,109 -0.7%
        2018$2,192 +0%$66,576
        2017$2,192 -0.8%$66,576 +5.4%
        2016$2,210 $63,160 +17.6%
        2015-- $53,694
        2014-- $53,694 +0%
        2013-- $53,693
        2012-- --
        2011-- --
        Find assessor info on the county website

        Monthly payment

        Est. payment

        Payment breakdown

        Explore the cost of this home by adjusting the details. Changes won't be saved.
        All calculations are estimates and provided by Zillow, Inc. for informational purposes only. Actual amounts may vary.
        HOA fees may include property taxes on listings classified as Co-Ops. Contact the listing agent and/or owner for fee details.
        Mortgage interest rates are dependent on a number of factors, including credit score, down payment, and repayment length. Interest rate data provided by Zillow Group Marketplace, Inc. as of 1/1/1970 from various mortgage lenders with which we have lead or other similar arrangements; the Estimated Payment is an average of those rates.
        See how much you could borrow to make a competitive offer.

        Climate risks

        Neighborhood: 31326

        Getting around

        0 / 100
        Car-Dependent
        27 / 100
        Somewhat Bikeable

        Nearby schools

        GreatSchools rating

        A local agent can set up tours, give advice and negotiate with sellers.

        Browse local experts

        Similar homes