Skip main navigation
Off market
  • $2,499,600

    124 Jane Chapman Dr W, Newtown, PA 18940

    5beds
    5baths
    6,519sqft
    SingleFamily
    Built in 2008
    2.06 Acres Lot
    $2,499,600 Zestimate®
    $383/sqft
    $7,510 Estimated rent

    Home value

    $2,499,600

    $2.30M - $2.72M

    $7,510/mo

    Zestimate® history
    Loading
    Loading...

    Owner options

    List your home for rent

    $7,510/mo

    Rent Zestimate®

    Find your next renter with Zillow Rental Manager. Plus, with online applications, you can quickly screen prospective tenants – for free.

    Learn more

    $7,510/mo

    Rent Zestimate®

    Refinance and save

    $15,910/mo

    Est. payment

    Refinancing to a lower rate could help reduce your monthly payments and save thousands over the life of the loan.

    See today's rates

    $15,910/mo

    Est. payment

    Explore your selling options

    Work with a Zillow partner agent

    Leverage their expertise and Zillow's premium Showcase listings to get your home seen by more buyers.

    Get started

    List with your own agent

    Get your home in front of millions of buyers by listing it on Zillow.

    Learn how to do it

    Sell it yourself

    Take full control of how buyers see your home on Zillow by listing For Sale by Owner (FSBO).

    List your home

    What's special

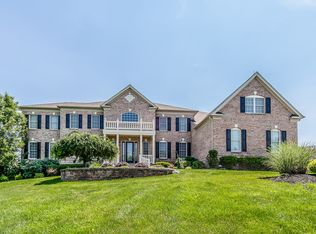
    Vacation at home in your very own oasis. This 5 bedroom 4.1 bath home majestically sits on the most coveted private home-site backing to preserved land in the neighborhood. The backyard will melt your heart and take your breath away. Purposefully designed, the excitement starts the moment you step outside. As you descend from the raised patio, step down to a fabulous marble lower patio connecting you to the amazing pool area complete with a full side of waterfalls, full illumination supplemented by gas fire light. Adjacent to the pool is your very own expertly crafted covered outdoor entertainment family room/kitchen. The yard extends beyond the fenced area and offers plenty of room for play. If the outside wasn't enough to excite, the interior will. As you enter the front door you are amazed by the tall ceilings, double butterfly stairs and the ability to see all the way to the back of the home stopping at the floor to ceiling stone fireplace. To the right is the living room and next is the conservatory surrounded in windows with a full wet bar. To the left of the entry is the formal dining room. Straight back from the entry is the family room with amazing backyard views. Next is the study with a full wall of built-ins. On the other side of the family room is the breakfast room and the amazing working kitchen complete with a custom designed over- sized center island with seating. The kitchen highlights include a professional line of appliances, top of the line furniture cabinetry with soft close, garbage compactor, a beverage center with ice maker and wine refrigerator, added moldings and details, under counter lighting and a lovely granite back-splash. The sun room is just off of the kitchen and is surrounded in glass for the best backyard view complete with easy access to the patio. The 2nd floor can be accessed from the grand stair or more informally from the back stair. The master suite retreat is a soothing place to end your day. This room includes a 2 sided gas fireplace and a lounge area, a perfect place to enjoy a book. The main bedroom has a lovely view of the backyard with entrance to your Spa bathroom complete with two furniture vanities a double walk-in shower, a centered whirlpool tub and the most beautiful custom tile. The suite is completed by another relaxation room and three walk-in closets. The rest of the upstairs features 4 generously sized bedrooms, two with a private bath and two with a shared bath. This is a must see home!

    This property is off market, which means it's not currently listed for sale or rent on Zillow. This may be different from what's available on other websites or public sources.
    Facts & features

    Interior

    Bedrooms & bathrooms
    • Bedrooms: 5
    • Bathrooms: 5
    Heating
    • Forced air, Gas
    Cooling
    • Central
    Appliances
    • Included: Dishwasher, Garbage disposal, Microwave, Refrigerator
    Features
    • Flooring: Tile, Carpet, Hardwood
    • Has fireplace: Yes
    • Fireplace features: wood stove
    Interior area
    • Total interior livable area: 6,519 sqft

    Property

    Parking
    • Total spaces: 3
    • Parking features: Garage - Attached
    Features
    • Exterior features: Stone, Stucco
    Lot
    • Size: 2.06 Acres
    Details
    • Parcel number: 53012075006

    Construction

    Type & style
    • Home type: SingleFamily
    Materials
    • Frame
    Condition
    • Year built: 2008

    Community & HOA

    Location
    • Region: Newtown

    Financial & listing details

    • Price per square foot: $383/sqft
    • Tax assessed value: $1,372,166
    • Annual tax amount: $20,696

    Price history

    DateEventPrice
    10/17/2016Sold$1,400,000$215/sqft
    Source: Public Record Report a problem
    8/16/2016Listed for sale$1,400,000$215/sqft
    Source: Berkshire Hathaway HomeServices Fox & Roach, REALTORS #6788156 Report a problem
    6/16/2016Listing removed$1,400,000$215/sqft
    Source: BHHS Fox & Roach #6788156 Report a problem
    6/9/2016Price change$1,400,000-11.9%$215/sqft
    Source: BHHS Fox & Roach #6788156 Report a problem
    5/7/2016Price change$1,590,000-0.6%$244/sqft
    Source: BHHS Fox & Roach #6788156 Report a problem
    1/15/2016Price change$1,599,999-5.6%$245/sqft
    Source: Addison Wolfe Real Estate #6695531 Report a problem
    1/12/2016Listed for sale$1,695,000$260/sqft
    Source: Addison Wolfe Real Estate - Newtown #6565335 Report a problem
    11/3/2015Listing removed$1,695,000$260/sqft
    Source: Addison Wolfe Real Estate #6565335 Report a problem
    9/22/2015Price change$1,695,000-10.6%$260/sqft
    Source: Addison Wolfe Real Estate #6565335 Report a problem
    7/13/2015Listed for sale$1,895,000$291/sqft
    Source: Addison Wolfe Real Estate - Newtown #6565335 Report a problem
    6/7/2015Listing removed$1,895,000$291/sqft
    Source: Addison Wolfe Real Estate #6565335 Report a problem
    5/1/2015Listed for sale$1,895,000+13.8%$291/sqft
    Source: Addison Wolfe Real Estate - Newtown #6565335 Report a problem
    8/16/2007Sold$1,664,668$255/sqft
    Source: Public Record Report a problem

    Public tax history

    YearProperty taxesTax assessment
    2025$20,696 +0.8%$113,890
    2024$20,526 +6.5%$113,890
    2023$19,264 +1%$113,890
    2022$19,075 +1.6%$113,890
    2021$18,780 +2.4%$113,890
    2020$18,334 +4.3%$113,890
    2018$17,583 +4.1%$113,890
    2017$16,890 $113,890
    2016$16,890 $113,890
    2015-- $113,890
    2014-- $113,890 +1.7%
    2013-- $111,960
    2012-- $111,960
    2011-- $111,960
    2010-- $111,960
    2009-- $111,960
    2008-- $111,960 +622.3%
    2007-- $15,500
    Find assessor info on the county website

    Neighborhood: 18940

    Nearby schools

    GreatSchools rating
    Schools provided by the listing agent
    • High: COUNCIL ROCK NORTH
    • District: Council Rock

    Source: The MLS. This data may not be complete. We recommend contacting the local school district to confirm school assignments for this home.

    Get a cash offer in 3 minutes
    Find out how much your home could sell for in as little as 3 minutes with a no-obligation cash offer.
    Estimated market value
    $2,499,600
    Get a cash offer in 3 minutes
    Find out how much your home could sell for in as little as 3 minutes with a no-obligation cash offer.
    Estimated market value
    $2,499,600