Embrace sustainable living in this beautiful home in the award-winning Rancho Mission Viejo community, featuring 10 fully owned solar panels for exceptional energy efficiency and cost savings, paired with a modern electric car charger in the spacious 2+ car garage, perfect for eco-conscious homeowners. The garage also offers overhead storage and space for a gym or workbench, blending practicality with innovation.
Step through the charming front porch into a bright foyer, flooded with natural light, leading to a main level that boasts one of two primary bedrooms with an en-suite bathroom, a discreet stacked laundry area, ample storage, and upgraded wide-plank laminate flooring throughout. The home’s extremely soundproof walls ensure tranquility, allowing you to enjoy the serene city scenery in peace. Upstairs, the open-concept living area dazzles with high ceilings and wide-plank flooring, creating bright, airy spaces. The family room, bathed in natural light, opens to a Juliet balcony with mountain views, perfect for quiet relaxation.
The gourmet kitchen is a highlight, featuring a breakfast bar, large island with sink, granite countertops, and abundant soft-close cabinets. The dining area seats six and flows onto a spacious balcony, ideal for grilling or hosting gatherings. The larger primary suite offers dual closets, quartz countertops, and dual sinks, with all bathrooms showcasing elegant marble floors for a touch of luxury.
As a Rancho Mission Viejo resident, enjoy exclusive access to resort-style pools, spas, Esencia K-8 school, community farms, fitness centers, a guest house, putting green, bocce ball, tennis, pickleball, playgrounds, a coffee shop, fire pits, an arcade, and more. Don’t miss this opportunity to own a bright, eco-friendly home in a prime location. Schedule your tour today and discover the Rancho Mission Viejo lifestyle!
Sold for $775,000
Listed by: Compass • Darren Shepherd • Contact: 949-353-9494
Bought with: Seven Gables Real Estate
$775,000
124 Jaripol Cir, Mission Viejo, CA 92694
2beds
1,318sqft
Condominium
Built in 2017
-- sqft lot
$784,800 Zestimate®
$588/sqft
$3,955 Estimated rent
Home value
$784,800
$722,000 - $855,000
$3,955/mo
Zestimate® history
Owner options
List your home for rent
$3,955/mo
Rent Zestimate®
Find your next renter with Zillow Rental Manager. Plus, with online applications, you can quickly screen prospective tenants – for free.
$3,955/mo
Rent Zestimate®
Refinance and save
$5,124/mo
Est. payment
Refinancing to a lower rate could help reduce your monthly payments and save thousands over the life of the loan.
$5,124/mo
Est. payment
Explore your selling options
Work with a Zillow partner agent
Leverage their expertise and Zillow's premium Showcase listings to get your home seen by more buyers.
Get startedList with your own agent
Get your home in front of millions of buyers by listing it on Zillow.
Learn how to do itSell it yourself
Take full control of how buyers see your home on Zillow by listing For Sale by Owner (FSBO).
List your homeWhat's special
Spacious balconyMountain viewsGourmet kitchenBreakfast barLarge island with sinkElegant marble floorsHigh ceilings
Zillow last checked:
Listing updated:
Listed by:
Darren Shepherd DRE #02000042 949-353-9494,
Compass
Bought with:
Suzanne Harrison, DRE #01469272
Seven Gables Real Estate
Source: CRMLS,MLS#: OC25159739 Originating MLS: California Regional MLS
Originating MLS: California Regional MLSFacts & features
Interior
Bedrooms & bathrooms
- Bedrooms: 2
- Bathrooms: 3
- Full bathrooms: 2
- 1/2 bathrooms: 1
- Main level bathrooms: 1
- Main level bedrooms: 1
Rooms
- Room types: Bedroom, Entry/Foyer, Kitchen, Living Room, Primary Bathroom, Primary Bedroom, Other
Primary bedroom
- Features: Main Level Primary
Primary bedroom
- Features: Multiple Primary Suites
Bedroom
- Features: Bedroom on Main Level
Bathroom
- Features: Dual Sinks, Quartz Counters, Separate Shower
Kitchen
- Features: Granite Counters, Kitchen Island, Kitchen/Family Room Combo, Self-closing Cabinet Doors, Self-closing Drawers
Heating
- Central
Cooling
- Central Air
Appliances
- Included: Dishwasher, Freezer, Disposal, Gas Oven, Gas Range, High Efficiency Water Heater, Refrigerator, Tankless Water Heater
- Laundry: Laundry Closet, Stacked
Features
- Breakfast Bar, Balcony, Eat-in Kitchen, Granite Counters, Recessed Lighting, Storage, Bedroom on Main Level, Main Level Primary, Multiple Primary Suites
- Flooring: See Remarks
- Windows: Double Pane Windows
- Has fireplace: No
- Fireplace features: None
- Common walls with other units/homes: 2+ Common Walls
Interior area
- Total interior livable area: 1,318 sqft
Property
Parking
- Total spaces: 2
- Parking features: Door-Multi, Garage
- Attached garage spaces: 2
Features
- Levels: Two
- Stories: 2
- Entry location: 1
- Patio & porch: Patio, See Remarks
- Exterior features: Rain Gutters
- Pool features: Community, Association
- Has spa: Yes
- Spa features: Association, Community
- Has view: Yes
- View description: Mountain(s)
Lot
- Size: 8.48 Acres
Details
- Parcel number: 93057856
- Special conditions: Standard
Construction
Type & style
- Home type: Condo
- Architectural style: Mediterranean
- Property subtype: Condominium
- Attached to another structure: Yes
Materials
- Stucco
- Foundation: Slab
Condition
- Turnkey
- New construction: No
- Year built: 2017
Details
- Builder model: Plan 2
- Builder name: Meritage
Utilities & green energy
- Electric: 220 Volts in Garage, Photovoltaics Seller Owned
- Sewer: Private Sewer
- Water: Public
- Utilities for property: Cable Connected, Electricity Connected, Natural Gas Connected, Phone Available, Sewer Connected, Water Connected
Green energy
- Energy generation: Solar
Community & HOA
Community
- Features: Biking, Curbs, Dog Park, Gutter(s), Hiking, Storm Drain(s), Street Lights, Sidewalks, Pool
- Security: Security System
- Subdivision: Sage (Essage)
HOA
- Has HOA: Yes
- Amenities included: Bocce Court, Controlled Access, Sport Court, Dog Park, Fitness Center, Fire Pit, Maintenance Grounds, Outdoor Cooking Area, Barbecue, Picnic Area, Paddle Tennis, Playground, Pickleball, Pool, Pet Restrictions, Pets Allowed, Recreation Room, Spa/Hot Tub, Tennis Court(s), Trail(s)
- HOA fee: $246 monthly
- HOA name: Rancho MMC
- HOA phone: 949-625-6500
- Second HOA fee: $278 monthly
- Second HOA name: Esencia Neighborhood
Location
- Region: Mission Viejo
Financial & listing details
- Price per square foot: $588/sqft
- Tax assessed value: $759,900
- Annual tax amount: $11,720
- Date on market: 7/16/2025
- Cumulative days on market: 48 days
- Listing terms: Conventional
- Road surface type: Paved
Price history
| Date | Event | Price |
|---|---|---|
| 9/29/2025 | Sold | $775,000-0.1%$588/sqft |
Source:  CRMLS #OC25159739 Report a problem CRMLS #OC25159739 Report a problem | ||
| 9/15/2025 | Pending sale | $775,995$589/sqft |
Source: CRMLS #OC25159739 Report a problem | ||
| 9/2/2025 | Contingent | $775,995$589/sqft |
Source: CRMLS #OC25159739 Report a problem | ||
| 8/23/2025 | Price change | $775,995-2.9%$589/sqft |
Source: CRMLS #OC25159739 Report a problem | ||
| 7/16/2025 | Listed for sale | $799,000+7.2%$606/sqft |
Source: CRMLS #OC25159739 Report a problem | ||
| 7/19/2023 | Sold | $745,000+0.7%$565/sqft |
Source: Public Record Report a problem | ||
| 6/28/2023 | Contingent | $740,000$561/sqft |
Source: CRMLS #OC23103111 Report a problem | ||
| 6/23/2023 | Listed for sale | $740,000$561/sqft |
Source: CRMLS #OC23103111 Report a problem | ||
| 6/21/2023 | Contingent | $740,000$561/sqft |
Source: CRMLS #OC23103111 Report a problem | ||
| 6/16/2023 | Listed for sale | $740,000+10.4%$561/sqft |
Source: CRMLS #OC23103111 Report a problem | ||
| 11/5/2021 | Sold | $670,000+4.7%$508/sqft |
Source: Public Record Report a problem | ||
| 10/25/2021 | Pending sale | $639,900$486/sqft |
Source: CRMLS #OC21170308 Report a problem | ||
| 10/6/2021 | Contingent | $639,900$486/sqft |
Source: CRMLS #OC21170308 Report a problem | ||
| 10/4/2021 | Listed for sale | $639,900+19.7%$486/sqft |
Source: CRMLS #OC21170308 Report a problem | ||
| 3/14/2018 | Sold | $534,500$406/sqft |
Source: Public Record Report a problem | ||
Public tax history
| Year | Property taxes | Tax assessment |
|---|---|---|
| 2025 | $11,720 +1.1% | $759,900 +2% |
| 2024 | $11,594 +4.9% | $745,000 +9% |
| 2023 | $11,053 -4.2% | $683,400 +2% |
| 2022 | $11,538 +18.6% | $670,000 +19.3% |
| 2021 | $9,732 +2.1% | $561,632 +1% |
| 2020 | $9,533 | $555,874 +2% |
| 2019 | $9,533 -4.3% | $544,975 +43.4% |
| 2018 | $9,963 | $380,149 |
Find assessor info on the county website
Neighborhood: 92694
Nearby homes
- $883,0003 bd3 ba1.6k sqft194 Jaripol Cir, Mission Viejo, CA 92694Off Market
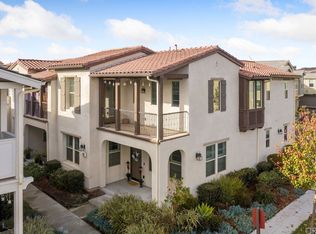
- $582,9001 bd1 ba921 sqft184 Jaripol Cir, Mission Viejo, CA 92694Off Market
- $895,0003 bd3 ba1.6k sqft198 Jaripol Cir, Mission Viejo, CA 92694Off Market
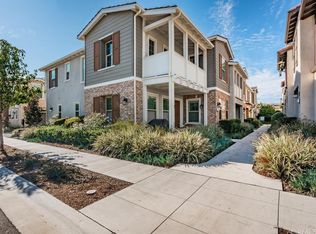
- $771,8002 bd2 ba1.2k sqft190 Jaripol Cir, Mission Viejo, CA 92694Off Market
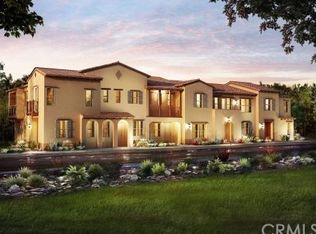
- $806,5002 bd2 ba1.3k sqft168 Jaripol Cir, Mission Viejo, CA 92694Off Market
- $752,7002 bd3 ba1.2k sqft180 Jaripol Cir, Mission Viejo, CA 92694Off Market
- $948,4003 bd3 ba1.6k sqft196 Jaripol Cir, Mission Viejo, CA 92694Off Market
- $947,9003 bd3 ba1.7k sqft204 Jaripol Cir, Mission Viejo, CA 92694Off Market
- $949,0003 bd3 ba1.7k sqft176 Jaripol Cir, Mission Viejo, CA 92694Off Market
Nearby schools
GreatSchools rating
- 10/10Esencia TK-8Grades: K-5Distance: 0.7 mi
- 10/10Esencia MiddleGrades: 6-8Distance: 0.7 mi
- 9/10Tesoro High SchoolGrades: 9-12Distance: 2.7 mi
Schools provided by the listing agent
- High: Tesoro
Source: CRMLS. This data may not be complete. We recommend contacting the local school district to confirm school assignments for this home.
Get a cash offer in 3 minutes
Find out how much your home could sell for in as little as 3 minutes with a no-obligation cash offer.
Estimated market value
$784,800
Get a cash offer in 3 minutes
Find out how much your home could sell for in as little as 3 minutes with a no-obligation cash offer.
Estimated market value
$784,800
- California
- Orange County
- Rancho Mission Viejo
- 92694
- 124 Jaripol Cir
Nearby cities
Nearby zip codes
Other Rancho Mission Viejo Topics
- Apartments for Rent in 92694
- Houses for Sale in 92694
- Houses for Rent in 92694
- 92694 Real Estate
- Rancho Mission Viejo Condos
- Houses for Sale in Rancho Mission Viejo
- Newest Listings in Rancho Mission Viejo
- Rancho Mission Viejo Home Values
- Rancho Mission Viejo Real Estate Agents
- Rancho Mission Viejo Refinance
- Rancho Mission Viejo Mortgage Rates
