Skip main navigation
Closed
  • $417,500

    124 Jasper Ln, Waynesboro, VA 22980

    4beds
    2,512sqft
    Townhouse, Duplex, Multi Family
    Built in 2003
    0.29 Acres Lot
    $453,800 Zestimate®
    $166/sqft
    $2,662 Estimated rent

    Home value

    $453,800

    $431,000 - $476,000

    $2,662/mo

    Zestimate® history
    Loading
    Loading...

    Owner options

    List your home for rent

    $2,662/mo

    Rent Zestimate®

    Find your next renter with Zillow Rental Manager. Plus, with online applications, you can quickly screen prospective tenants – for free.

    Learn more

    $2,662/mo

    Rent Zestimate®

    Refinance and save

    $3,253/mo

    Est. payment

    Refinancing to a lower rate could help reduce your monthly payments and save thousands over the life of the loan.

    See today's rates

    $3,253/mo

    Est. payment

    Explore your selling options

    Work with a Zillow partner agent

    Leverage their expertise and Zillow's premium Showcase listings to get your home seen by more buyers.

    Get started

    List with your own agent

    Get your home in front of millions of buyers by listing it on Zillow.

    Learn how to do it

    Sell it yourself

    Take full control of how buyers see your home on Zillow by listing For Sale by Owner (FSBO).

    List your home

    What's special

    Gas fireplaceGinormous unfinished areaMultiple unfinished attic spacesStorage galoreFlexible loft areaFormal dining roomDouble vanity
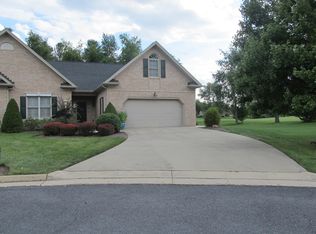
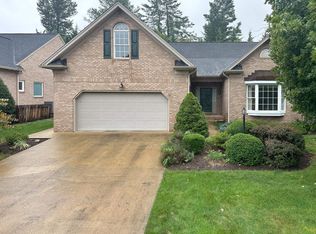
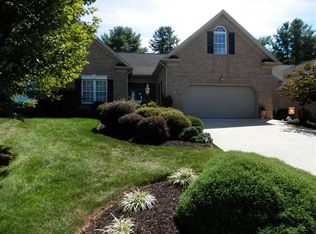
    Looking for a low maintenance lifestyle, but don't want to sacrifice space & style? Welcome to 124 Jasper Ln, located in the lovely HOA community of Pratts Run; tucked-away on a cul-de-sac for privacy, but with easy access to all everyday needs. Over 2500 finished sq ft, with FOUR bedrooms & three full baths. Thoughtful floorplan w. two bedrooms on main level, (including the nicely-sized primary en-suite; featuring a jet tub, separate shower, double vanity & large closet). Gather with friends in the light & airy Living room with vaulted ceiling & gas fireplace. Entertain in the formal Dining room with sweet built-in cabinetry, connected to the tasteful kitchen with sunny front bay casual dining nook. Need more space? Upstairs boasts another two bedrooms, full bath, flexible loft area, & storage GALORE! Multiple unfinished attic spaces; Don't miss the ginormous unfinished area above the garage! Enjoy your morning coffee & breezes on the back patio, overlooking the semi- private back yard. Home has many well-appointed details; hardwood floors, mouldings, etc. Easy living with attached 2-car garage, main level laundry and an HOA to help with mowing, mulching, & snow removal.

    Zillow last checked:

    Listing updated:

    Listed by:

    RICHARD KANE 540-241-2579,

    WESTHILLS LTD. REALTORS,

    KATHERINE E MCNICHOLAS 540-256-2258,

    WESTHILLS LTD. REALTORS

    Bought with:

    BELINDA RUSHING, 0225240299

    AVENUE REALTY, LLC

    Source: CAAR,MLS#: 645597MLS LogoOriginating MLS: Greater Augusta Association of Realtors Inc

    Facts & features

    Interior

    Bedrooms & bathrooms
    • Bedrooms: 4
    • Bathrooms: 3
    • Full bathrooms: 3
    • Main level bathrooms: 2
    • Main level bedrooms: 2
    Primary bedroom
    • Level: First
    Bedroom
    • Level: First
    Bedroom
    • Level: Second
    Bedroom
    • Level: Second
    Primary bathroom
    • Level: First
    Bathroom
    • Level: First
    Bathroom
    • Level: Second
    Dining room
    • Level: First
    Kitchen
    • Level: First
    Laundry
    • Level: First
    Living room
    • Level: First
    Loft
    • Level: Second
    Heating
    • Forced Air, Propane
    Cooling
    • Central Air
    Appliances
    • Included: Dishwasher, Gas Cooktop, Disposal, Microwave, Refrigerator, Dryer, Washer
    Features
    • Double Vanity, Jetted Tub, Primary Downstairs, Permanent Attic Stairs, Walk-In Closet(s), Eat-in Kitchen, Loft, Recessed Lighting
    • Basement: Crawl Space
    • Attic: Permanent Stairs
    • Number of fireplaces: 1
    • Fireplace features: One, Gas Log
    • Common walls with other units/homes: End Unit
    Interior area
    • Total structure area: 3,357
    • Total interior livable area: 2,512 sqft
    • Finished area above ground: 2,512
    • Finished area below ground: 0

    Property

    Parking
    • Total spaces: 2
    • Parking features: Attached, Garage Faces Front, Garage, Garage Door Opener
    • Attached garage spaces: 2
    Features
    • Levels: One and One Half
    • Stories: 1
    • Patio & porch: Concrete, Patio
    • Has spa: Yes
    Lot
    • Size: 0.29 Acres
    • Features: Cul-De-Sac, Landscaped, Level
    Details
    • Parcel number: 40/7/16
    • Zoning description: RG-5 General Residential

    Construction

    Type & style
    • Home type: Townhouse
    • Property subtype: Townhouse, Duplex, Multi Family
    • Attached to another structure: Yes
    Materials
    • Brick, Stick Built
    • Foundation: Brick/Mortar
    • Roof: Composition,Shingle
    Condition
    • New construction: No
    • Year built: 2003
    Details
    • Builder name: SEVILLE GROUP

    Utilities & green energy

    • Sewer: Public Sewer
    • Water: Public
    • Utilities for property: Cable Available, Fiber Optic Available

    Community & neighborhood

    Location
    • Region: Waynesboro
    • Subdivision: PRATTS RUN

    HOA & financial

    HOA
    • Has HOA: Yes
    • HOA fee: $800 semi-annually
    • Amenities included: None
    • Services included: Maintenance Grounds, Snow Removal

    Price history

    DateEventPrice
    3/7/2024Sold$417,500+0.6%$166/sqft
    Source: CAAR #645597 Report a problem
    2/6/2024Pending sale$414,900$165/sqft
    Source: GASAOR #645597 Report a problem
    12/1/2023Price change$414,900-2.4%$165/sqft
    Source: CAAR #645597 Report a problem
    10/3/2023Price change$424,900-2.3%$169/sqft
    Source: CAAR #645597 Report a problem
    9/12/2023Listed for sale$435,000$173/sqft
    Source: CAAR #645597 Report a problem

    Public tax history

    YearProperty taxesTax assessment
    2025$3,122 +3%$405,500 +3%
    2024$3,030 $393,500
    2023$3,030 +8.1%$393,500 +26.3%
    2022$2,804 $311,500
    2021$2,804 +6.8%$311,500 +6.8%
    2020$2,625 +2.8%$291,700 +2.8%
    2018$2,554 +3.4%$283,800
    2017$2,469 +9.2%$283,800 +0.4%
    2016$2,262 $282,700
    2015$2,262 $282,700 +4.2%
    2014-- $271,400
    2013-- --
    2012-- --
    2010-- --

    Find assessor info on the county website

    Neighborhood: 22980

    Nearby schools

    GreatSchools rating
    Schools provided by the listing agent
    • Elementary: Westwood Hills
    • Middle: Kate Collins
    • High: Waynesboro

    Source: CAAR. This data may not be complete. We recommend contacting the local school district to confirm school assignments for this home.

    Get pre-qualified for a loan
    At Zillow Home Loans, we can pre-qualify you in as little as 5 minutes with no impact to your credit score.

    An equal housing lender. NMLS #10287.

    Sell for more on Zillow
    Get a Zillow Showcase℠ listing at no additional cost and you could sell for .
    $453,800
    2% more
    +$9,076
    With Zillow Showcase(estimated)
    $462,876