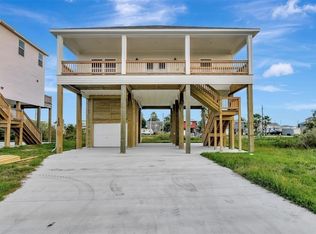
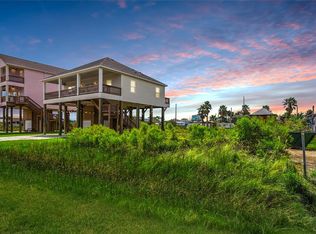
Welcome to 124 Jewel Dr in Crystal Beach, a coastal retreat perfectly positioned on the beach side with Gulf breezes and bay views from the front balconies. Built in 2022, this two story home offers a bright and functional layout designed for easy beach living. The spacious island kitchen features quartz countertops, stainless steel appliances, pantry storage, and opens seamlessly to the living and dining areas, making it ideal for entertaining after a day on the coast. Upstairs, you’ll find three generously sized bedrooms, including a private primary suite with its own balcony to take in stunning Texas sunsets. The home also offers 2.5 bathrooms, plenty of natural light, and multiple outdoor spaces to enjoy the coastal lifestyle. Located just a few blocks from the beach with convenient golf cart access, this property is ideal as a full time residence, vacation home, or investment opportunity in the heart of Crystal Beach.
For sale
Price cut: $26K (9/4)
$499,000
124 Jewel Dr, Crystal Beach, TX 77650
3beds
1,757sqft
Single Family Residence
Built in 2022
4,212 Square Feet Lot
$479,300 Zestimate®
$284/sqft
$-- HOA
What's special
- 110 days
- 122
- 5
Zillow last checked:
Listing updated:
Listed by:
Nichelle Richards TREC #0682087 832-730-4155,
Nan & Company Properties-Galveston Office,
Julie Wells TREC #0620796 832-236-1951,
Nan & Company Properties - Corporate Office (Heights)
Source: HAR,MLS#: 63139678
Facts & features
Interior
Bedrooms & bathrooms
- Bedrooms: 3
- Bathrooms: 3
- Full bathrooms: 2
- 1/2 bathrooms: 1
Rooms
- Room types: Utility Room
Primary bedroom
- Level: Second
- Area: 208
- Dimensions: 13x16
Bedroom
- Level: Second
- Area: 120
- Dimensions: 12x10
Bedroom
- Level: Second
- Area: 120
- Dimensions: 12x10
Breakfast
- Level: First
- Area: 91
- Dimensions: 13x7
Kitchen
- Level: First
- Area: 156
- Dimensions: 13x12
Living room
- Level: First
- Area: 252
- Dimensions: 18x14
Heating
- Electric
Cooling
- Ceiling Fan(s), Electric
Appliances
- Included: Disposal, Dryer, Refrigerator, Washer, Electric Oven, Microwave, Electric Range, Dishwasher
- Laundry: Electric Dryer Hookup, Washer Hookup
Features
- Balcony, Crown Molding, All Bedrooms Up, En-Suite Bath, Primary Bed - 2nd Floor, Walk-In Closet(s)
- Flooring: Laminate, Tile
- Windows: Window Coverings
- Has fireplace: No
Interior area
- Total structure area: 1,757
- Total interior livable area: 1,757 sqft
Video & virtual tour
Property
Parking
- Total spaces: 2
- Parking features: Attached, Double-Wide Driveway, Golf Cart Garage, Attached Carport
- Attached garage spaces: 1
- Carport spaces: 1
- Covered spaces: 2
Features
- Stories: 2
- Patio & porch: Covered, Patio/Deck, Porch
- Exterior features: Balcony
- Has view: Yes
- View description: Bay, Water
- Has water view: Yes
- Water view: Bay,Water
- Waterfront features: Beach Access
Lot
- Size: 4,212 Square Feet
- Features: 0 Up To 1/4 Acre
Details
- Parcel number: 547000000308001
Construction
Type & style
- Home type: SingleFamily
- Architectural style: Traditional
- Property subtype: Single Family Residence
Materials
- Batts Insulation, Cement Siding, Wood Siding
- Foundation: Raised
- Roof: Composition
Condition
- New construction: No
- Year built: 2022
Details
- Builder name: DSW HOMES LLC
Utilities & green energy
- Sewer: Aerobic Septic
- Water: Public
Community & HOA
Community
- Subdivision: Ocean Shore
Location
- Region: Crystal Beach
Financial & listing details
- Price per square foot: $284/sqft
- Tax assessed value: $454,770
- Annual tax amount: $6,124
- Date on market: 5/23/2026
- Listing terms: Cash,Conventional,FHA,VA Loan
- Ownership: Full Ownership
- Road surface type: Concrete
Estimated market value
$479,300
$455,000 - $503,000
$5,164/mo
Price history
| Date | Event | Price |
|---|---|---|
| 9/4/2026 | Price change | $499,000-5%$284/sqft |
Source:  HAR #63139678 Report a problem HAR #63139678 Report a problem | ||
| 5/30/2026 | Price change | $525,000-12.5%$299/sqft |
Source: HAR #63139678 Report a problem | ||
| 5/21/2025 | Listed for sale | $599,999+33.6%$341/sqft |
Source: HAR #42138068 Report a problem | ||
| 11/10/2023 | Listing removed | -- |
Source: HAR #90275646 Report a problem | ||
| 10/3/2023 | Pending sale | $449,000$256/sqft |
Source: HAR #90275646 Report a problem | ||
| 9/1/2023 | Price change | $449,000-4.3%$256/sqft |
Source: HAR #90275646 Report a problem | ||
| 7/21/2023 | Listed for sale | $469,000-10.7%$267/sqft |
Source: HAR #90275646 Report a problem | ||
| 5/28/2023 | Listing removed | -- |
Source: HAR #66076772 Report a problem | ||
| 10/14/2022 | Listed for sale | $525,000$299/sqft |
Source: HAR #66076772 Report a problem | ||
Public tax history
| Year | Property taxes | Tax assessment |
|---|---|---|
| 2025 | $6,124 +0.6% | $454,770 +1.3% |
| 2024 | $6,088 | $449,000 |
Find assessor info on the county website
Monthly payment
Est. payment
Payment breakdown
Explore the cost of this home by adjusting the details. Changes won't be saved.Climate risks
Neighborhood: 77650
Nearby schools
Schools provided by the listing agent
- Elementary: Gisd Open Enroll
- Middle: Gisd Open Enroll
- High: Ball High School
Source: HAR. This data may not be complete. We recommend contacting the local school district to confirm school assignments for this home.

Similar homes
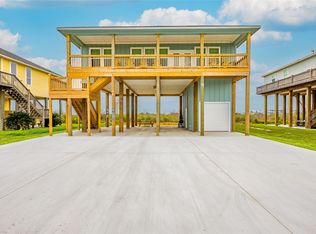
- $500,0003 bd2 ba1.5k sqft4419 Ranger Dr, Port Bolivar, TX 77650For Sale
 MLS ID #77431049, Christy Buck, Infinity Real Estate Group. HAR

 - $550,0004 bd3 ba1.7k sqft4304 Bolivar Cir, Pt Bolivar, TX 77650For Sale
 MLS ID #53403050, Trina Roberson, Better Homes and Gardens Real Estate Gary Greene - Champions. HAR
 - $489,9003 bd3 ba1.2k sqft810 Casa Dr, Crystal Beach, TX 77650For Sale
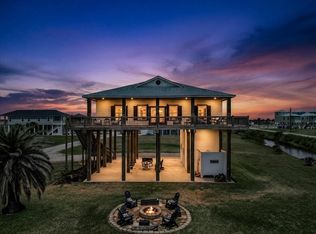 MLS ID #84469090, Brandi Laird, ERA Experts. HAR
 - $494,0003 bd2 ba1.3k sqft876 Palmetto Dr, Crystal Beach, TX 77650For Sale
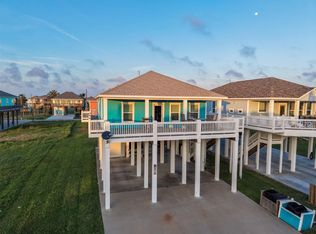 MLS ID #85052763, Jennifer Guinn, Creighton Realty Partners, LLC. HAR
