Skip main navigation
Off market
  • $1,840,400

    124 Jockey Hollow Rd, Bernardsville, NJ 07924

    4beds
    4,479sqft
    SingleFamily
    Built in 1985
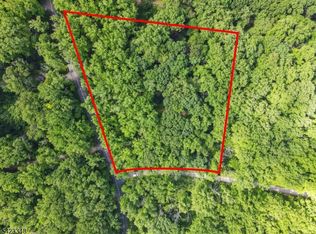
    5.14 Acres Lot
    $1,840,400 Zestimate®
    $411/sqft
    $6,862 Estimated rent

    Home value

    $1,840,400

    $1.69M - $2.01M

    $6,862/mo

    Zestimate® history
    Loading
    Loading...

    Owner options

    List your home for rent

    $6,862/mo

    Rent Zestimate®

    Find your next renter with Zillow Rental Manager. Plus, with online applications, you can quickly screen prospective tenants – for free.

    Learn more

    $6,862/mo

    Rent Zestimate®

    Refinance and save

    $12,955/mo

    Est. payment

    Refinancing to a lower rate could help reduce your monthly payments and save thousands over the life of the loan.

    See today's rates

    $12,955/mo

    Est. payment

    Explore your selling options

    Work with a Zillow partner agent

    Leverage their expertise and Zillow's premium Showcase listings to get your home seen by more buyers.

    Get started

    List with your own agent

    Get your home in front of millions of buyers by listing it on Zillow.

    Learn how to do it

    Sell it yourself

    Take full control of how buyers see your home on Zillow by listing For Sale by Owner (FSBO).

    List your home

    What's special

    Don't miss the video of this property! Remarkable Updated Custom Home on 5+ acres in peaceful setting in desirable Bernardsville. This must see home features abundant high quality finishing - it has all been done for you Additional 1400 sq ft in completely finished lower level. Newer handsome Tennessee stone walkway. Lovely front patio. HW most of home. Beautiful recent updates & renovations. Attractive hardscapes & landscapes of property. Soaring volume ceiling LR floor to ceiling windows. Kitchen has cherry cabs, granite c-tops, center island, Viking refrig & range dbl oven. Newly updated FR custom built-ins & bar, 1st FLOOR MASTER recent transformation of exceptional. spa-like bath incl radiant floor heat, large WI shower, dbl vanities. 2 home offices & oversized gym. 2 en-suite bdrms up. Stylishly finished LL incl 4th bdrm, full bth,

    This property is off market, which means it's not currently listed for sale or rent on Zillow. This may be different from what's available on other websites or public sources.

    Facts & features

    Interior

    Bedrooms & bathrooms
    • Bedrooms: 4
    • Bathrooms: 5
    • Full bathrooms: 4
    • 1/2 bathrooms: 1
    Heating
    • Forced air, Propane / Butane
    Cooling
    • Central
    Appliances
    • Included: Dishwasher, Microwave, Range / Oven, Refrigerator
    Features
    • Blinds, Skylight, CeilCath, CeilHigh, SmokeDet, SecurSys, CODetect, WlkInCls, FireExtg, BarDry, TubShowr, StallShw
    • Flooring: Tile, Carpet, Hardwood
    • Basement: Finished
    • Has fireplace: Yes
    Interior area
    • Total interior livable area: 4,479 sqft

    Property

    Parking
    • Total spaces: 2
    • Parking features: Garage - Attached
    Features
    • Exterior features: Stone, Wood
    Lot
    • Size: 5.14 Acres
    Details
    • Parcel number: 030000800000000810

    Construction

    Type & style
    • Home type: SingleFamily
    Materials
    • Roof: Asphalt
    Condition
    • Year built: 1985

    Utilities & green energy

    • Sewer: Septic
    • Utilities for property: Gas-Propane, All Underground

    Community & neighborhood

    Location
    • Region: Bernardsville

    Other

    Other facts
    • Appliances: Refrig, CarbMDet, RgOvGas, Dishwshr, KitExhFn, Washer, Microwav, OvenSelf, GenBltIn, OvnWElec, JennType, CookGas, WineRefr
    • Basement: Yes
    • Easement: Unknown
    • Exterior Features: Deck, Patio, Open Porch(es), Thermal Windows/Doors
    • Bedroom 1 Level: First
    • Fireplace Desc: Living Room, Wood Burning
    • Flooring: Carpeting, Wood, Marble, Stone
    • Heating: Forced Hot Air, Multi-Zone, 3 Units
    • Listing Type: Exclusive Right to Sell
    • Ownership Type: Fee Simple
    • Roof Description: Asphalt Shingle
    • Lot Description: Wooded Lot, Open Lot
    • Basement Level Rooms: Utility Room, Office, Bath(s) Other, Exercise Room, Storage Room, 1 Bedroom, Rec Room
    • Dining Room Level: First
    • Family Room Level: First
    • Kitchen Level: First
    • Living Room Level: First
    • Level 1 Rooms: Kitchen, Living Room, Pantry, Bath(s) Other, Dining Room, Family Room, Powder Room, Sunroom, Laundry Room, 1 Bedroom
    • Basement Description: Full, Finished
    • Level 2 Rooms: Bath Main, 2 Bedrooms, Attic
    • Bedroom 2 Level: Second
    • Sewer: Septic
    • Parking/Driveway Description: Blacktop
    • Exterior Description: Wood, Stone
    • Water: Well
    • Construction Date/Year Built Des: Approximate, Renovated
    • Bedroom 3 Level: Second
    • Dining Area: Formal Dining Room
    • Kitchen Area: Center Island, Separate Dining Area
    • Garage Description: Garage Door Opener, Attached Garage
    • Other Room 3 Level: Basement
    • Primary Style: Custom Home
    • Master Bedroom Desc: 1st Floor
    • Utilities: Gas-Propane, All Underground
    • Other Room 2 Level: First
    • Master Bath Features: Stall Shower
    • Other Room 1 Level: Basement
    • Other Room 2: Sunroom
    • Interior Features: Blinds, Skylight, CeilCath, CeilHigh, SmokeDet, SecurSys, CODetect, WlkInCls, FireExtg, BarDry, TubShowr, StallShw
    • Cooling: 3 Units
    • Other Room 4 Level: Basement
    • Fuel Type: GasPropL
    • Other Room 1: Library
    • Bedroom 4 Level: Basement
    • Other Room 4: Rec Room
    • Other Room 3: Exercise Room
    • Style: Custom Home
    • Town #: Bernardsville Boro
    • Ownership type: Fee Simple

    Price history

    DateEventPrice
    12/4/2020Sold$1,250,000$279/sqft
    Source: GSMLS #3651451 Report a problem
    7/28/2020Listed for sale$1,250,000-7.4%$279/sqft
    Source: Turpin Realtors #3651451 Report a problem
    7/28/2019Listing removed$1,350,000$301/sqft
    Source: Turpin Realtors #3536082 Report a problem
    7/12/2019Price change$1,350,000-5.9%$301/sqft
    Source: Turpin Real Estate, Inc #3536082 Report a problem
    6/3/2019Price change$1,435,000-10%$320/sqft
    Source: Turpin Realtors #3536082 Report a problem
    3/4/2019Listed for sale$1,595,000+10%$356/sqft
    Source: Turpin Realtors #3536082 Report a problem
    4/25/2008Sold$1,450,000$324/sqft
    Source: Public Record Report a problem

    Public tax history

    YearProperty taxesTax assessment
    2025$28,005 +8.2%$1,432,500 +8.2%
    2024$25,890 +2.4%$1,324,300 +5.2%
    2023$25,287 +0.7%$1,258,700 +3.1%
    2022$25,107 $1,220,800 +2%
    2021-- $1,196,700 +2.3%
    2020$22,414 +2.6%$1,169,500 +6.3%
    2019$21,855 $1,099,800 +0.2%
    2018$21,855 +1.5%$1,097,700 -1.7%
    2017$21,523 +3.5%$1,116,900 -0.9%
    2016$20,802 +2%$1,127,300 -0.5%
    2015$20,393 +1.2%$1,132,400 +1.6%
    2014$20,153 +2.3%$1,115,000 -1%
    2013$19,702 +0.8%$1,126,500 -0.5%
    2012$19,541 +0.3%$1,132,300 -2.3%
    2011$19,482 -0.4%$1,159,000 -2.6%
    2010$19,560 +1.1%$1,189,400 -9.6%
    2009$19,344 $1,315,400 -6%
    2008-- $1,399,700 -2.8%
    2007-- $1,440,500 +1.3%
    2006-- $1,422,600 +10.9%
    2005-- $1,283,300 +31%
    2004$13,815 $979,800
    2003-- $979,800 +4.4%
    2002-- $938,400 +12.2%
    2001-- $836,200

    Find assessor info on the county website

    Neighborhood: 07924

    Nearby schools

    GreatSchools rating
    Get a cash offer in 3 minutes
    Find out how much your home could sell for in as little as 3 minutes with a no-obligation cash offer.
    Estimated market value
    $1,840,400
    Get a cash offer in 3 minutes
    Find out how much your home could sell for in as little as 3 minutes with a no-obligation cash offer.
    Estimated market value
    $1,840,400