Welcome to your ideal family retreat! This updated 3-bedroom, 4-level split offers the perfect blend of comfort and living space. As you enter, you'll be greeted by the inviting living room, featuring cathedral ceilings that effortlessly flow into the dining room.
You will be impressed by the recently remodeled kitchen, boasting quartz countertops, sleek black appliances, and new flooring. If you're hosting a gathering or enjoying a quiet meal, this space offers both functionality and style. Step outside and discover the expansive deck off the kitchen. With plenty of room for outdoor furniture and barbecue grills, this deck is sure to become a favorite place. Head down to the lower level family room, complete with a cosy working gas fireplace and convenient walk-out access to the outdoor patio. The large fenced-in backyard offers additional entertaining space. Added bonus, outdoor play yard stays. And let's not forget about the practicalities – with extra deep closets in the bedrooms, storage will never be an issue. Plus, the newly installed garage door ensures convenience and security for your vehicles and belongings. For added peace of mind, radon and sump pump systems are included, along with the 2-year-old furnace system for efficient heating and cooling.
When it's time to work or study, retreat to the office in the basement for a quiet and productive space. With so much to offer, this home truly has it all. Don't miss your chance to experience the perfect blend of indoor comfort and outdoor charm – schedule a showing today and start envisioning your future in this wonderful property!
Closed
$245,000
124 Joel Dr, Mogadore, OH 44260
3beds
--sqft
Single Family Residence
Built in 1991
7,078 Square Feet Lot
$280,000 Zestimate®
$--/sqft
$1,908 Estimated rent
Home value
$280,000
$266,000 - $294,000
$1,908/mo
Zestimate® history
Owner options
List your home for rent
$1,908/mo
Rent Zestimate®
Find your next renter with Zillow Rental Manager. Plus, with online applications, you can quickly screen prospective tenants – for free.
$1,908/mo
Rent Zestimate®
Refinance and save
$1,704/mo
Est. payment
Refinancing to a lower rate could help reduce your monthly payments and save thousands over the life of the loan.
$1,704/mo
Est. payment
Explore your selling options
Work with a Zillow partner agent
Leverage their expertise and Zillow's premium Showcase listings to get your home seen by more buyers.
Get startedList with your own agent
Get your home in front of millions of buyers by listing it on Zillow.
Learn how to do itSell it yourself
Take full control of how buyers see your home on Zillow by listing For Sale by Owner (FSBO).
List your homeWhat's special
Outdoor patioExpansive deckNewly installed garage doorIndoor comfortCathedral ceilingsRecently remodeled kitchenOutdoor furniture
Zillow last checked:
Listing updated:
Listed by:
DJ Whaley djwhaley3408@gmail.com,
RE/MAX Oasis Dream Homes
Bought with:
Kyle B Oberlin, 2023001950
Berkshire Hathaway HomeServices Professional Realty
Source: MLS Now,MLS#: 5025081 Originating MLS: Medina County Board of REALTORS
Originating MLS: Medina County Board of REALTORSFacts & features
Interior
Bedrooms & bathrooms
- Bedrooms: 3
- Bathrooms: 2
- Full bathrooms: 1
- 1/2 bathrooms: 1
- Main level bathrooms: 1
Primary bedroom
- Description: Flooring: Carpet
- Level: Second
- Dimensions: 15 x 10
Bedroom
- Description: Bedrooms with extra deep closets.,Flooring: Carpet
- Level: Second
- Dimensions: 13 x 10
Bedroom
- Description: Bedrooms with extra deep closets.,Flooring: Carpet
- Level: Second
- Dimensions: 12 x 10
Eat in kitchen
- Description: Flooring: Luxury Vinyl Tile
- Features: Cathedral Ceiling(s)
- Level: First
- Dimensions: 18 x 11
Family room
- Description: Flooring: Luxury Vinyl Tile
- Features: Fireplace
- Level: Lower
- Dimensions: 18 x 13
Living room
- Description: Flooring: Carpet
- Features: Cathedral Ceiling(s)
- Level: First
- Dimensions: 20 x 15
Office
- Description: Flooring: Carpet
- Level: Basement
- Dimensions: 10 x 10
Heating
- Forced Air, Gas
Cooling
- Central Air
Appliances
- Included: Dishwasher, Microwave, Range, Refrigerator
- Laundry: In Basement
Features
- Ceiling Fan(s), Cathedral Ceiling(s), Eat-in Kitchen, Granite Counters, Open Floorplan, Stone Counters, Vaulted Ceiling(s), Walk-In Closet(s)
- Basement: Full,Storage Space
- Number of fireplaces: 1
- Fireplace features: Den
Property
Parking
- Total spaces: 2
- Parking features: Attached, Concrete, Electricity, Garage
- Attached garage spaces: 2
Features
- Levels: Three Or More,Multi/Split
- Patio & porch: Deck
- Fencing: Fenced
Lot
- Size: 7,078 Square Feet
Details
- Parcel number: 5500661
Construction
Type & style
- Home type: SingleFamily
- Architectural style: Split Level
- Property subtype: Single Family Residence
Materials
- Vinyl Siding
- Roof: Asphalt
Condition
- Updated/Remodeled
- Year built: 1991
Utilities & green energy
- Sewer: Public Sewer
- Water: Public
Community & HOA
Community
- Subdivision: Brentwood
HOA
- Has HOA: No
Location
- Region: Mogadore
Financial & listing details
- Tax assessed value: $224,440
- Annual tax amount: $3,930
- Date on market: 3/20/2024
- Cumulative days on market: 2 days
- Listing terms: Cash,Conventional,FHA
Price history
| Date | Event | Price |
|---|---|---|
| 4/22/2024 | Sold | $245,000+0% |
Source:  MLS Now #5025081 Report a problem MLS Now #5025081 Report a problem | ||
| 3/22/2024 | Pending sale | $244,900 |
Source: MLS Now #5025081 Report a problem | ||
| 3/20/2024 | Listed for sale | $244,900+63.4% |
Source: MLS Now #5025081 Report a problem | ||
| 8/29/2016 | Sold | $149,900+2% |
Source: MLS Now #3817741 Report a problem | ||
| 8/7/2006 | Sold | $147,000+25.1% |
Source: Public Record Report a problem | ||
| 1/7/2000 | Sold | $117,500 |
Source: Public Record Report a problem | ||
Public tax history
| Year | Property taxes | Tax assessment |
|---|---|---|
| 2025 | $4,336 +12.1% | $78,550 |
| 2024 | $3,868 -1.6% | $78,550 |
| 2023 | $3,930 +18.3% | $78,550 +40.5% |
| 2022 | $3,322 +8.2% | $55,899 |
| 2021 | $3,070 | $55,899 |
| 2020 | -- | $55,899 +13.1% |
| 2019 | $3,020 +1.1% | $49,421 +0% |
| 2018 | $2,988 +1.4% | $49,420 |
| 2017 | $2,948 | $49,420 +10.1% |
| 2016 | $2,948 | $44,870 |
| 2015 | $2,948 +12.2% | $44,870 |
| 2014 | $2,628 -3.4% | $44,870 -2.1% |
| 2013 | $2,721 +1.5% | $45,810 |
| 2012 | $2,681 +0.7% | $45,810 0% |
| 2011 | $2,662 +13.2% | $45,812 -4.4% |
| 2010 | $2,351 | $47,933 |
| 2009 | -- | $47,933 |
| 2008 | $2,373 +22.9% | $47,933 +17.8% |
| 2007 | $1,931 +5.9% | $40,685 |
| 2006 | $1,823 -2.1% | $40,685 |
| 2005 | $1,862 | $40,685 +1.5% |
| 2004 | -- | $40,079 |
| 2003 | $1,623 -3.4% | $40,079 |
| 2002 | $1,680 -17.8% | $40,079 -13.7% |
| 2001 | $2,043 -0.2% | $46,449 |
| 2000 | $2,046 | $46,449 |
Find assessor info on the county website
Neighborhood: 44260
Nearby homes
- $260,6004 bd1 ba1.4k sqft118 Joel Dr, Mogadore, OH 44260Off Market
- $278,0004 bd1 ba1.6k sqft130 Joel Dr, Mogadore, OH 44260Off Market
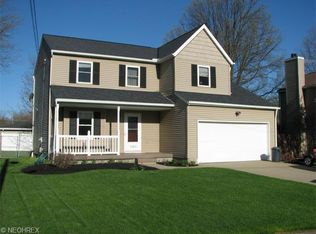
- $268,1004 bd3 ba1.5k sqft136 Joel Dr, Mogadore, OH 44260Off Market

- $190,2003 bd1 ba1.2k sqft3466 Curtis St, Mogadore, OH 44260Off Market
- $215,0003 bd2 ba1.9k sqft3472 Curtis St, Mogadore, OH 44260Sold
- $196,2003 bd1 ba1k sqft123 Donovan Ave, Mogadore, OH 44260Off Market
- $186,5003 bd1 ba1k sqft117 Donovan Ave, Mogadore, OH 44260Off Market
- $234,2003 bd2 ba988 sqft3460 Curtis St, Mogadore, OH 44260Off Market
Nearby schools
GreatSchools rating
- 8/10O H Somers Elementary SchoolGrades: K-6Distance: 0.2 mi
- 5/10Mogadore Junior High SchoolGrades: 7-8Distance: 0.7 mi
- 5/10Mogadore High SchoolGrades: 9-12Distance: 0.7 mi
Schools provided by the listing agent
- District: Mogadore LSD - 7709
Source: MLS Now. This data may not be complete. We recommend contacting the local school district to confirm school assignments for this home.
Get a cash offer in 3 minutes
Find out how much your home could sell for in as little as 3 minutes with a no-obligation cash offer.
Estimated market value
$280,000
Get a cash offer in 3 minutes
Find out how much your home could sell for in as little as 3 minutes with a no-obligation cash offer.
Estimated market value
$280,000
- Ohio
- Summit County
- Mogadore
- 44260
- 124 Joel Dr
Nearby cities
Nearby neighborhoods
Nearby zip codes
Other Mogadore Topics
