Skip main navigation
Sold
  • $260,750

    124 Johnson Ave, Indianapolis, IN 46219

    3beds
    2,476sqft
    Residential, Single Family Residence
    Built in 1910
    6,534 Square Feet Lot
    $263,100 Zestimate®
    $105/sqft
    $1,920 Estimated rent

    Home value

    $263,100

    $245,000 - $284,000

    $1,920/mo

    Zestimate® history
    Loading
    Loading...

    Owner options

    List your home for rent

    $1,920/mo

    Rent Zestimate®

    Find your next renter with Zillow Rental Manager. Plus, with online applications, you can quickly screen prospective tenants – for free.

    Learn more

    $1,920/mo

    Rent Zestimate®

    Refinance and save

    $1,626/mo

    Est. payment

    Refinancing to a lower rate could help reduce your monthly payments and save thousands over the life of the loan.

    See today's rates

    $1,626/mo

    Est. payment

    Explore your selling options

    Work with a Zillow partner agent

    Leverage their expertise and Zillow's premium Showcase listings to get your home seen by more buyers.

    Get started

    List with your own agent

    Get your home in front of millions of buyers by listing it on Zillow.

    Learn how to do it

    Sell it yourself

    Take full control of how buyers see your home on Zillow by listing For Sale by Owner (FSBO).

    List your home

    What's special

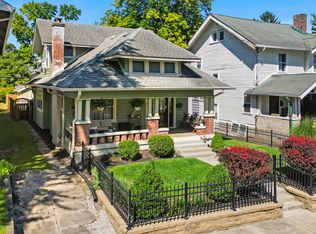
    Unfinished basementWalk-in closetsProfessionally designed landscapeCovered front porchQuiet dead end streetTwo-car garageOriginal woodwork
    Welcome to this endearing craftsman style home in desirable and historic Irvington. This incredible home is as walkable as they come, steps from the Pennsy Trail, library, restaurants and shops. Relax on your covered front porch and enjoy the ease that comes from being situated on a quiet dead end street. Featuring three bedrooms, two full baths, 9' ceilings, LVP floors and original woodwork, a formal dining room with bench seat, a large family room and unfinished basement. The kitchen includes newer appliances with ample counter space and storage. The bedrooms all include hard to find walk-in closets for a home of this era. A two-car garage large enough to park sideways in and a professionally designed landscape with a fully fenced backyard completes this amazing home at a more than affordable price.

    Zillow last checked:

    Listing updated:

    Listing Provided by:

    Andrew Barr 317-403-3737,

    @properties

    Bought with:

    Andrew Prince

    CENTURY 21 Scheetz

    Source: MIBOR as distributed by MLS GRID,MLS#: 22059921MLS Logo

    Facts & features

    Interior

    Bedrooms & bathrooms
    • Bedrooms: 3
    • Bathrooms: 2
    • Full bathrooms: 2
    • Main level bathrooms: 1
    Dining room
    • Level: Main
    • Area: 195 Square Feet
    • Dimensions: 15x13
    Kitchen
    • Level: Main
    • Area: 165 Square Feet
    • Dimensions: 15x11
    Heating
    • Forced Air, Natural Gas
    Cooling
    • Central Air
    Appliances
    • Included: Dishwasher, Disposal, Gas Water Heater, MicroHood, Microwave, Gas Oven, Refrigerator
    Features
    • Entrance Foyer, Ceiling Fan(s), Hardwood Floors, Pantry, Walk-In Closet(s), Wet Bar
    • Flooring: Hardwood
    • Basement: Unfinished
    • Number of fireplaces: 1
    • Fireplace features: Living Room, Non Functional
    Interior area
    • Total structure area: 2,476
    • Total interior livable area: 2,476 sqft
    • Finished area below ground: 0

    Property

    Parking
    • Total spaces: 2
    • Parking features: Alley Access, Detached
    • Garage spaces: 2
    • Details: Garage Parking Other(Service Door)
    Features
    • Levels: Two
    • Stories: 2
    • Patio & porch: Covered, Patio
    • Fencing: Fenced,Full,Privacy
    Lot
    • Size: 6,534 sqft
    • Features: Curbs, Sidewalks, Street Lights, Mature Trees
    Details
    • Parcel number: 491003176009000701
    • Horse amenities: None

    Construction

    Type & style
    • Home type: SingleFamily
    • Architectural style: Traditional
    • Property subtype: Residential, Single Family Residence
    Materials
    • Wood Siding
    • Foundation: Block, Crawl Space
    Condition
    • New construction: No
    • Year built: 1910

    Utilities & green energy

    • Electric: 100 Amp Service
    • Water: Public
    • Utilities for property: Electricity Connected, Sewer Connected, Water Connected

    Community & neighborhood

    Location
    • Region: Indianapolis
    • Subdivision: C A Shotwells

    Price history

    DateEventPrice
    10/10/2025Sold$260,750+4.3%$105/sqft
    Source: MIBOR as distributed by MLS GRID #22059921 Report a problem
    9/8/2025Pending sale$250,000$101/sqft
    Source: MIBOR as distributed by MLS GRID #22059921 Report a problem
    9/3/2025Listed for sale$250,000$101/sqft
    Source: MIBOR as distributed by MLS GRID #22059921 Report a problem

    Public tax history

    Tax history is unavailable.

    Neighborhood: Irvington

    Nearby schools

    GreatSchools rating
    Get a cash offer in 3 minutes
    Find out how much your home could sell for in as little as 3 minutes with a no-obligation cash offer.
    Estimated market value
    $263,100
    Get a cash offer in 3 minutes
    Find out how much your home could sell for in as little as 3 minutes with a no-obligation cash offer.
    Estimated market value
    $263,100