Skip main navigation
Off market
  • $193,000

    124 Joseph Dr, Fairview Heights, IL 62208

    2beds
    1,205sqft
    SingleFamily
    Built in 1957
    0.25 Acres Lot
    $193,000 Zestimate®
    $160/sqft
    $1,259 Estimated rent

    Home value

    $193,000

    $183,000 - $203,000

    $1,259/mo

    Zestimate® history
    Loading
    Loading...

    Owner options

    List your home for rent

    $1,259/mo

    Rent Zestimate®

    Find your next renter with Zillow Rental Manager. Plus, with online applications, you can quickly screen prospective tenants – for free.

    Learn more

    $1,259/mo

    Rent Zestimate®

    Refinance and save

    $1,425/mo

    Est. payment

    Refinancing to a lower rate could help reduce your monthly payments and save thousands over the life of the loan.

    See today's rates

    $1,425/mo

    Est. payment

    Explore your selling options

    Work with a Zillow partner agent

    Leverage their expertise and Zillow's premium Showcase listings to get your home seen by more buyers.

    Get started

    List with your own agent

    Get your home in front of millions of buyers by listing it on Zillow.

    Learn how to do it

    Sell it yourself

    Take full control of how buyers see your home on Zillow by listing For Sale by Owner (FSBO).

    List your home

    What's special

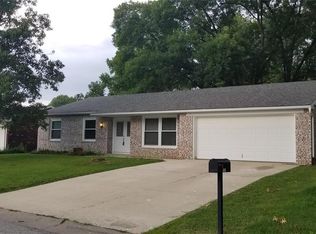
    This full brick ranch home is conveniently located in Fairview Heights close to shopping, dining and highway access! Enter your spacious living room with cove ceiling, ample natural lighting and a brick encased fireplace. The Dining room is good sized and open to the kitchen. The kitchen hosts a quaint breakfast bar, pantry, a pull out faucet and all appliances are included! Garage access through kitchen, oversize 2 car attached, heated/cooled, floor drain, utilities, washer and dryer and a mop sink! Master bedroom is carpeted and features crown molding. The full hall bathroom has great storage capabilities with a linen closet, 2 side medicine cabinets, vanity storage and additional storage over the toilet! The remaining bedroom is spacious and features crown molding. The backyard is fully fenced, has mature trees, a fire pit and a 9x8 Tuff Shed. 1 year AHS home warranty included. Don't miss out on this Full brick ranch home!

    This property is off market, which means it's not currently listed for sale or rent on Zillow. This may be different from what's available on other websites or public sources.
    Facts & features

    Interior

    Bedrooms & bathrooms
    • Bedrooms: 2
    • Bathrooms: 1
    • Full bathrooms: 1
    • Main level bathrooms: 1
    • Main level bedrooms: 2
    Heating
    • Forced air, Electric, Gas
    Cooling
    • Central
    Appliances
    • Included: Dishwasher, Dryer, Microwave
    Features
    • Some Window Treatmnt, Some Wood Floors
    • Flooring: Hardwood
    • Doors: 6 Panel Door(s), Low-E, Panel Door(s), Some Storm Doors
    • Windows: Insulated Windows, Some Tilt-In Windows, Low Emissivity Windows, Some Window Treatmnt
    • Basement: Space/Crawl or Other
    • Has fireplace: Yes
    • Fireplace features: Gas, Living Room
    Interior area
    • Structure area source: County Records
    • Total interior livable area: 1,205 sqft
    • Finished area below ground: 0

    Property

    Parking
    • Total spaces: 2
    • Parking features: Garage - Attached
    • Details: Off Street, Workshop/Storage Area
    Features
    • Exterior features: Stone, Brick
    Lot
    • Size: 0.25 Acres
    • Features: Fencing, Infill Lot
    Details
    • Additional structures: Workshop, Shed(s)
    • Parcel number: 03270313007
    • Special conditions: Sale

    Construction

    Type & style
    • Home type: SingleFamily
    • Architectural style: Ranch, 1 STORY
    Condition
    • Year built: 1957

    Utilities & green energy

    • Sewer: Public
    • Water: Public

    Community & HOA

    Community
    • Security: Smoke Detector(s)
    Location
    • Region: Fairview Heights

    Financial & listing details

    • Price per square foot: $160/sqft
    • Tax assessed value: $45,927
    • Inclusions: Home Protection Policy

    Price history

    DateEventPrice
    1/14/2022Sold$157,000+4.7%$130/sqft
    Source: MARIS #21078732 Report a problem
    11/9/2021Pending sale$150,000$124/sqft
    Source: RE/MAX International #21078732 Report a problem
    11/9/2021Contingent$150,000$124/sqft
    Source: MARIS #21078732 Report a problem
    11/1/2021Listed for sale$150,000+11.1%$124/sqft
    Source: MARIS #21078732 Report a problem
    9/3/2020Listing removed$135,000$112/sqft
    Source: Keller Williams Marquee #20047439 Report a problem
    9/2/2020Listed for sale$135,000$112/sqft
    Source: Keller Williams Marquee #20047439 Report a problem
    8/19/2020Sold$135,000$112/sqft
    Source: MARIS #20047439 Report a problem
    7/9/2020Pending sale$135,000$112/sqft
    Source: Keller Williams Marquee #20047439 Report a problem
    7/9/2020Listed for sale$135,000+25%$112/sqft
    Source: Keller Williams Marquee #20047439 Report a problem
    12/20/2017Listing removed$1,050$1/sqft
    Source: Cecil Management Group, Inc. #17095537 Report a problem
    11/1/2017Price change$1,050-4.1%$1/sqft
    Source: Cecil Management Group, Inc. #17074912 Report a problem
    10/17/2017Price change$1,095-4.8%$1/sqft
    Source: Cecil Management Group, Inc. #17074912 Report a problem
    9/19/2017Listed for rent$1,150$1/sqft
    Source: Cecil Management Group, Inc. #17074912 Report a problem
    7/29/2017Sold$108,000-1.7%$90/sqft
    Source: Public Record Report a problem
    6/13/2017Pending sale$109,900$91/sqft
    Source: RE/MAX Alliance #17045244 Report a problem
    6/9/2017Listed for sale$109,900+4.7%$91/sqft
    Source: RE/MAX Alliance #17045244 Report a problem
    5/14/2008Sold$105,000-1.9%$87/sqft
    Source: Public Record Report a problem
    4/18/2006Sold$107,000$89/sqft
    Source: Public Record Report a problem

    Public tax history

    YearProperty taxesTax assessment
    2024-- $45,927 +13%
    2023-- $40,636 +5%
    2022$222 -91.4%$38,705 +5.4%
    2021$2,602 +1.3%$36,736 +1.9%
    2020$2,568 +3.5%$36,051 +3.6%
    2019$2,481 -1.7%$34,798 +0.7%
    2018$2,525 +2.7%$34,571 +4.2%
    2017$2,459 $33,168 +2.3%
    2016$2,459 +6.3%$32,419 -0.2%
    2014$2,313 +4.7%$32,489 -1.8%
    2013$2,208 $33,088 -2.2%
    2012-- $33,839 -3.6%
    2011-- $35,099 -1.1%
    2010-- $35,493
    2009-- $35,493 +3.5%
    2008-- $34,287 -7%
    2006-- $36,849 +6.5%
    2005$2,195 +5.6%$34,593 +6%
    2004$2,079 $32,647 +7.1%
    2003-- $30,469 +4.7%
    2002-- $29,106 +4.7%
    2001-- $27,802 +3.1%
    2000-- $26,966
    Find assessor info on the county website

    Neighborhood: 62208

    Nearby schools

    GreatSchools rating
    Schools provided by the listing agent
    • Elementary: PONTIAC-W HOLLIDAY DIST 105
    • Middle: PONTIAC-W HOLLIDAY DIST 105
    • High: Belleville High School-East
    • District: Pontiac-W Holliday DIST 105

    Source: The MLS. This data may not be complete. We recommend contacting the local school district to confirm school assignments for this home.

    Get a cash offer in 3 minutes
    Find out how much your home could sell for in as little as 3 minutes with a no-obligation cash offer.
    Estimated market value
    $193,000
    Get a cash offer in 3 minutes
    Find out how much your home could sell for in as little as 3 minutes with a no-obligation cash offer.
    Estimated market value
    $193,000