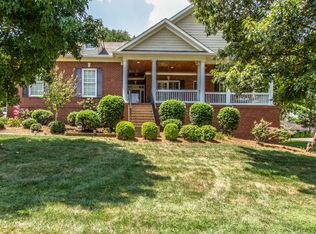
Nestled in the Twelve Stones Crossing Golf Club community—home to 18 holes —this residence is surrounded by mature trees, peaceful greenways, scenic ponds, and sidewalks perfect for enjoying the beautiful setting. Located just across from Moss Wright Park and only 15 minutes from downtown Nashville, this home combines an exceptional lifestyle with unmatched convenience. Step inside to discover rich hardwood floors through most of the main level and a renovated primary suite on the main level, designed for ease and luxury. The two-story great room fills with natural light and features a gas fireplace, custom built-ins, and walls of windows overlooking the serene outdoor setting. The gourmet kitchen boasts double ovens, granite counters, a tile backsplash, a spacious pantry, and abundant prep space, & separate dining room—ideal for gatherings of any size. Upstairs, enjoy an expansive bonus room with a wet bar, perfect for movie nights, game days, or hosting guests and a multi purpose room perfect for workout room or second bonus or movie theatre. Outdoors, this home truly shines. Multiple entertainment areas include a covered back patio, an additional open patio overlooking Twelve Stones common area, and a separate firepit patio—creating the ultimate space to unwind, entertain, and enjoy the peaceful natural surroundings. This home offers the perfect balance of modern updates, thoughtful design, and an unbeatable location. Welcome home to Twelve Stones Crossing.
Closed
Zestimate®
$869,000
124 Joshuas Run, Goodlettsville, TN 37072
5beds
3,931sqft
Single Family Residence, Residential
Built in 2004
0.38 Acres Lot
$869,000 Zestimate®
$221/sqft
$4,087 Estimated rent
Home value
$869,000
$826,000 - $912,000
$4,087/mo
Zestimate® history
Owner options
List your home for rent
$4,087/mo
Rent Zestimate®
Find your next renter with Zillow Rental Manager. Plus, with online applications, you can quickly screen prospective tenants – for free.
$4,087/mo
Rent Zestimate®
Refinance and save
$5,105/mo
Est. payment
Refinancing to a lower rate could help reduce your monthly payments and save thousands over the life of the loan.
$5,105/mo
Est. payment
Explore your selling options
Work with a Zillow partner agent
Leverage their expertise and Zillow's premium Showcase listings to get your home seen by more buyers.
Get startedList with your own agent
Get your home in front of millions of buyers by listing it on Zillow.
Learn how to do itSell it yourself
Take full control of how buyers see your home on Zillow by listing For Sale by Owner (FSBO).
List your homeWhat's special
Multiple entertainment areasGas fireplaceScenic pondsSurrounded by mature treesCustom built-insDouble ovensCovered back patio
Zillow last checked:
Listing updated:
Listed by:
Connie Hubbuch Cambron 615-406-6662,
simpliHOM
Bought with:
Amber Cline, 332676
Local Realty Partners
Kory Cline, 355288
Local Realty Partners
Source: RealTracs MLS as distributed by MLS GRID,MLS#: 3131904
Facts & features
Interior
Bedrooms & bathrooms
- Bedrooms: 5
- Bathrooms: 4
- Full bathrooms: 3
- 1/2 bathrooms: 1
- Main level bedrooms: 1
Bedroom 1
- Features: Suite
- Level: Suite
- Area: 273 Square Feet
- Dimensions: 21x13
Bedroom 2
- Features: Bath
- Level: Bath
- Area: 168 Square Feet
- Dimensions: 14x12
Bedroom 3
- Area: 169 Square Feet
- Dimensions: 13x13
Bedroom 4
- Area: 144 Square Feet
- Dimensions: 12x12
Primary bathroom
- Features: Double Vanity
- Level: Double Vanity
Dining room
- Features: Separate
- Level: Separate
- Area: 168 Square Feet
- Dimensions: 14x12
Other
- Features: Other
- Level: Other
- Area: 204 Square Feet
- Dimensions: 17x12
Kitchen
- Features: Eat-in Kitchen
- Level: Eat-in Kitchen
- Area: 336 Square Feet
- Dimensions: 28x12
Living room
- Features: Great Room
- Level: Great Room
- Area: 272 Square Feet
- Dimensions: 17x16
Other
- Features: Bedroom 5
- Level: Bedroom 5
- Area: 132 Square Feet
- Dimensions: 12x11
Other
- Features: Office
- Level: Office
- Area: 168 Square Feet
- Dimensions: 14x12
Recreation room
- Features: Second Floor
- Level: Second Floor
- Area: 546 Square Feet
- Dimensions: 26x21
Heating
- Central, Natural Gas
Cooling
- Central Air
Appliances
- Included: Double Oven, Cooktop, Dishwasher, Disposal, Microwave
- Laundry: Electric Dryer Hookup, Washer Hookup
Features
- Built-in Features, Ceiling Fan(s), Entrance Foyer, Extra Closets, Open Floorplan, Pantry, Redecorated, Wet Bar
- Flooring: Carpet, Wood, Tile
- Basement: None
- Number of fireplaces: 1
- Fireplace features: Family Room
Interior area
- Total structure area: 3,931
- Total interior livable area: 3,931 sqft
- Finished area above ground: 3,931
Property
Parking
- Total spaces: 3
- Parking features: Garage Door Opener, Garage Faces Side
- Garage spaces: 3
Features
- Levels: Two
- Stories: 2
- Patio & porch: Patio, Covered, Porch
- Pool features: Association
Lot
- Size: 0.38 Acres
- Dimensions: 90 x 185
- Features: Other
- Topography: Other
Details
- Parcel number: 143N G 03000 000
- Special conditions: Standard
Construction
Type & style
- Home type: SingleFamily
- Architectural style: Traditional
- Property subtype: Single Family Residence, Residential
Materials
- Brick
- Roof: Asphalt
Condition
- New construction: No
- Year built: 2004
Utilities & green energy
- Sewer: Public Sewer
- Water: Public
- Utilities for property: Natural Gas Available, Water Available
Community & HOA
Community
- Subdivision: Twelve Stones Crossi
HOA
- Has HOA: Yes
- Amenities included: Pool, Sidewalks
- Services included: Recreation Facilities
- HOA fee: $82 monthly
Location
- Region: Goodlettsville
Financial & listing details
- Price per square foot: $221/sqft
- Tax assessed value: $823,000
- Annual tax amount: $3,965
- Date on market: 2/17/2026
Price history
| Date | Event | Price |
|---|---|---|
| 4/17/2026 | Sold | $869,000-0.7%$221/sqft |
Source:  RealTracs MLS as distributed by MLS GRID #3131904 Report a problem RealTracs MLS as distributed by MLS GRID #3131904 Report a problem | ||
| 2/24/2026 | Contingent | $875,000$223/sqft |
Source: RealTracs MLS as distributed by MLS GRID #3131904 Report a problem | ||
| 2/17/2026 | Listed for sale | $875,000-2.7%$223/sqft |
Source: RealTracs MLS as distributed by MLS GRID #3131904 Report a problem | ||
| 2/17/2026 | Listing removed | $899,000$229/sqft |
Source: RealTracs MLS as distributed by MLS GRID #3058467 Report a problem | ||
| 12/5/2025 | Listed for sale | $899,000+105.7%$229/sqft |
Source: RealTracs MLS as distributed by MLS GRID #3058467 Report a problem | ||
| 1/5/2005 | Sold | $436,949$111/sqft |
Source: Public Record Report a problem | ||
Public tax history
| Year | Property taxes | Tax assessment |
|---|---|---|
| 2025 | $3,966 +0% | $205,750 |
| 2024 | $3,965 +6.9% | $205,750 +69.7% |
| 2023 | $3,709 -0.3% | $121,250 -75% |
| 2022 | $3,721 +35.7% | $485,000 |
| 2021 | $2,743 | $485,000 |
| 2020 | $2,743 -25.9% | $485,000 |
| 2019 | $3,701 +333% | $485,000 +15.8% |
| 2018 | $855 | $418,800 |
| 2017 | -- | -- |
| 2016 | -- | -- |
| 2015 | -- | -- |
| 2014 | -- | -- |
| 2011 | $3,903 +13.4% | $129,619 |
| 2010 | $3,441 | $129,619 |
| 2009 | $3,441 | $129,619 |
| 2008 | -- | $129,619 +13.1% |
| 2007 | $3,370 -10.3% | $114,624 -10.3% |
| 2006 | $3,758 +3.7% | $127,833 +15.7% |
| 2005 | $3,625 | $110,461 +579.8% |
| 2001 | -- | $16,250 -75% |
| 2000 | -- | $65,000 |
Find assessor info on the county website
Neighborhood: 37072
Nearby homes
- $690,0003 bd3 ba3.1k sqft126 Joshuas Run, Goodlettsville, TN 37072Off Market
- $837,0004 bd4 ba3.8k sqft122 Joshuas Run, Goodlettsville, TN 37072Off Market
- $767,4006 bd4 ba3.6k sqft128 Joshuas Run, Goodlettsville, TN 37072Off Market
- $974,800-- bd4 ba5.7k sqft120 Joshuas Run, Goodlettsville, TN 37072Off Market
- $778,0005 bd4 ba3.8k sqft125 Joshuas Run, Goodlettsville, TN 37072Off Market
- $841,800-- bd5 ba3.9k sqft127 Joshuas Run, Goodlettsville, TN 37072Off Market
- $805,4004 bd3 ba3.5k sqft123 Joshuas Run, Goodlettsville, TN 37072Off Market
- $925,100-- bd4 ba4.5k sqft130 Joshuas Run, Goodlettsville, TN 37072Off Market
Nearby schools
GreatSchools rating
- 8/10Madison Creek Elementary SchoolGrades: PK-5Distance: 1.4 mi
- 9/10T. W. Hunter Middle SchoolGrades: 6-8Distance: 4.8 mi
- 7/10Beech Sr High SchoolGrades: 9-12Distance: 4.6 mi
Schools provided by the listing agent
- Elementary: Madison Creek Elementary
- Middle: T. W. Hunter Middle School
- High: Beech Sr High School
Source: RealTracs MLS as distributed by MLS GRID. This data may not be complete. We recommend contacting the local school district to confirm school assignments for this home.
Get a cash offer in 3 minutes
Find out how much your home could sell for in as little as 3 minutes with a no-obligation cash offer.
Estimated market value
$869,000
Get a cash offer in 3 minutes
Find out how much your home could sell for in as little as 3 minutes with a no-obligation cash offer.
Estimated market value
$869,000
- Tennessee
- Sumner County
- Goodlettsville
- 37072
- 124 Joshuas Run
Nearby cities
Nearby zip codes
Other Goodlettsville Topics
