LAKE FRONT ON CLERMONT NORTHERN CHAIN OF LAKES! This 4-bedroom, 2-bath beautiful home is located on the vibrant Chain of Lakes in Northern Clermont. This scenic and versatile chain consists of Lake Lucy, Lake Emma, Cherry Lake, and the Palatlakaha River Waterway. Perfect for fishing, boating, skiing, air boating, and exploration! Home features many upgrades throughout: Termite bond, luxury plank vinyl flooring, beautiful ceramic tile, double pane windows, new landscaping in front, newly screened rear porch, and large fenced-in yard. Fantastic open kitchen with stainless steel appliances, quartz countertops, 42-inch cabinets, back splash, breakfast bar, pendant lighting, recess lighting, and large closet pantry. Floor Plan also features a split bedroom plan, an inside laundry room, a tray ceiling in the primary, dual sinks in both bathrooms, plus a bonus room that could be a formal dining room, office, exercise room, or playroom. So much to offer and only a 2-year-old home! Located in a wonderful community and on a dead-end street, the community dock and a pavilion are conveniently located next to the home. Also, features a community pool, playground, park, and sidewalks throughout. Great location too! Only 10-15 minutes to the FL Turnpike, 45 minutes to downtown Orlando, and all theme parks, and only 20 minutes to Historic Downtown Clermont. This charming downtown area features historic houses & buildings, retail shops, restaurants, breweries, & nightlife. And only 20 minutes South of The Villages. Are you ready to embrace the lakefront lifestyle today in this stunning nearly new home? Start your adventures by building your own boat dock and enjoy everything this beautiful setting has to offer!
Sold for $390,000
$390,000
124 Juno Dr, Groveland, FL 34736
4beds
2,094sqft
Single Family Residence
Built in 2023
0.31 Acres Lot
$387,500 Zestimate®
$186/sqft
$2,571 Estimated rent
Home value
$387,500
$360,000 - $415,000
$2,571/mo
Zestimate® history
Owner options
List your home for rent
$2,571/mo
Rent Zestimate®
Find your next renter with Zillow Rental Manager. Plus, with online applications, you can quickly screen prospective tenants – for free.
$2,571/mo
Rent Zestimate®
Refinance and save
$2,723/mo
Est. payment
Refinancing to a lower rate could help reduce your monthly payments and save thousands over the life of the loan.
$2,723/mo
Est. payment
Explore your selling options
Work with a Zillow partner agent
Leverage their expertise and Zillow's premium Showcase listings to get your home seen by more buyers.
Get startedList with your own agent
Get your home in front of millions of buyers by listing it on Zillow.
Learn how to do itSell it yourself
Take full control of how buyers see your home on Zillow by listing For Sale by Owner (FSBO).
List your homeWhat's special
Boat dockLake frontBreakfast barBonus roomBeautiful ceramic tileQuartz countertopsExercise room
Zillow last checked:
Listing updated:
Listed by:
Jim Wright 407-474-2241,
WATSON REALTY CORP 407-323-3200,
Nancy McCloskey 352-536-6530,
WATSON REALTY CORP
Bought with:
Shelley Emery, 3267551
TERZA REAL ESTATE
Source: Stellar MLS,MLS#: O6347170 Originating MLS: Orlando Regional
Originating MLS: Orlando Regional
Facts & features
Interior
Bedrooms & bathrooms
- Bedrooms: 4
- Bathrooms: 2
- Full bathrooms: 2
Rooms
- Room types: Bonus Room, Utility Room
Primary bedroom
- Features: Ceiling Fan(s), Walk-In Closet(s)
- Level: First
- Area: 182 Square Feet
- Dimensions: 14x13
Bedroom 2
- Features: Built-in Closet
- Level: First
- Area: 120 Square Feet
- Dimensions: 12x10
Bedroom 3
- Features: Built-in Closet
- Level: First
- Area: 132 Square Feet
- Dimensions: 12x11
Bedroom 4
- Features: Built-in Closet
- Level: First
- Area: 120 Square Feet
- Dimensions: 12x10
Bonus room
- Features: No Closet
- Level: First
- Area: 140 Square Feet
- Dimensions: 14x10
Dinette
- Level: First
- Area: 135 Square Feet
- Dimensions: 15x9
Kitchen
- Features: Breakfast Bar, Built-in Closet
- Level: First
- Area: 150 Square Feet
- Dimensions: 15x10
Living room
- Level: First
- Area: 315 Square Feet
- Dimensions: 21x15
Heating
- Central, Electric
Cooling
- Central Air
Appliances
- Included: Dishwasher, Disposal, Electric Water Heater, Microwave, Range
- Laundry: Inside
Features
- Ceiling Fan(s), High Ceilings, Open Floorplan, Primary Bedroom Main Floor, Solid Surface Counters, Split Bedroom, Tray Ceiling(s), Walk-In Closet(s)
- Flooring: Carpet, Ceramic Tile, Luxury Vinyl
- Doors: Sliding Doors
- Windows: Blinds, Double Pane Windows
- Has fireplace: No
Interior area
- Total structure area: 2,760
- Total interior livable area: 2,094 sqft
Property
Parking
- Total spaces: 2
- Parking features: Guest
- Attached garage spaces: 2
Features
- Levels: One
- Stories: 1
- Patio & porch: Enclosed, Rear Porch, Screened
- Exterior features: Lighting
- Fencing: Fenced
- Has view: Yes
- View description: Trees/Woods, Water, Lake
- Has water view: Yes
- Water view: Water,Lake
- Waterfront features: Lake, Waterfront, Lake Front, Lake Privileges
- Body of water: LAKE LUCY
Lot
- Size: 0.31 Acres
- Features: In County, Landscaped, Level, Private, Sidewalk, Street Dead-End
- Residential vegetation: Mature Landscaping
Details
- Parcel number: 122224002200017400
- Special conditions: None
Construction
Type & style
- Home type: SingleFamily
- Property subtype: Single Family Residence
Materials
- Block, Stucco
- Foundation: Slab
- Roof: Shingle
Condition
- New construction: No
- Year built: 2023
Utilities & green energy
- Sewer: Public Sewer
- Water: Public
- Utilities for property: Cable Available, Electricity Connected
Community & HOA
Community
- Features: Dock, Fishing, Lake, Waterfront, Deed Restrictions, Park, Playground, Pool, Sidewalks
- Pet fee: $0 monthly
- Subdivision: SUNRISE PH 3
HOA
- Has HOA: Yes
- Amenities included: Playground, Pool, Recreation Facilities
- HOA fee: $74 monthly
- HOA name: Empire Management
- HOA phone: 352-227-2100
Location
- Region: Groveland
Financial & listing details
- Price per square foot: $186/sqft
- Tax assessed value: $379,833
- Annual tax amount: $6,978
- Date on market: 10/14/2025
- Cumulative days on market: 164 days
- Listing terms: Cash,Conventional,FHA,VA Loan
- Ownership: Fee Simple
- Total actual rent: 0
- Electric utility on property: Yes
- Road surface type: Paved, Asphalt, Concrete
Price history
| Date | Event | Price |
|---|---|---|
| 11/21/2025 | Sold | $390,000-8.2%$186/sqft |
Source:  Stellar MLS #O6347170 Report a problem Stellar MLS #O6347170 Report a problem | ||
| 11/9/2025 | Pending sale | $425,000$203/sqft |
Source: Stellar MLS #O6347170 Report a problem | ||
| 10/14/2025 | Listed for sale | $425,000$203/sqft |
Source: Stellar MLS #O6347170 Report a problem | ||
| 10/14/2025 | Listing removed | $425,000$203/sqft |
Source: Stellar MLS #G5097577 Report a problem | ||
| 9/25/2025 | Price change | $425,000-4.5%$203/sqft |
Source: Stellar MLS #G5097577 Report a problem | ||
| 9/2/2025 | Price change | $445,000-1.1%$213/sqft |
Source: Stellar MLS #G5097577 Report a problem | ||
| 7/26/2025 | Price change | $450,000-2.2%$215/sqft |
Source: Stellar MLS #G5097577 Report a problem | ||
| 7/17/2025 | Price change | $459,900-1%$220/sqft |
Source: Stellar MLS #G5097577 Report a problem | ||
| 7/10/2025 | Price change | $464,500-3.2%$222/sqft |
Source: Stellar MLS #G5097577 Report a problem | ||
| 6/13/2025 | Price change | $479,900-2%$229/sqft |
Source: Stellar MLS #G5097577 Report a problem | ||
| 6/2/2025 | Price change | $489,900-1.1%$234/sqft |
Source: Stellar MLS #G5097577 Report a problem | ||
| 5/28/2025 | Listed for sale | $495,500+11.9%$237/sqft |
Source: Stellar MLS #G5097577 Report a problem | ||
| 7/24/2023 | Sold | $442,700$211/sqft |
Source: Public Record Report a problem | ||
Public tax history
| Year | Property taxes | Tax assessment |
|---|---|---|
| 2025 | $7,104 +1.8% | $379,833 +0.4% |
| 2024 | $6,979 +508.3% | $378,238 +503.3% |
| 2023 | $1,147 +8.3% | $62,700 +7.1% |
| 2022 | $1,060 +0.9% | $58,520 |
| 2021 | $1,050 | $58,520 |
Find assessor info on the county website
Neighborhood: 34736
Nearby homes
- $468,3885 bd3 ba3.1k sqft120 Juno Dr, Groveland, FL 34736Sold
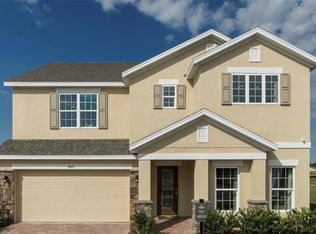
- $427,0754 bd2 ba2k sqft112 Juno Dr, Groveland, FL 34736Sold
- $361,3004 bd2 ba1.9k sqft125 Juno Dr, Groveland, FL 34736Off Market
- $329,3003 bd2 ba1.6k sqft121 Juno Dr, Groveland, FL 34736Off Market
- $462,4005 bd3 ba3.2k sqft129 Juno Dr, Groveland, FL 34736Off Market
- $382,9004 bd2 ba2k sqft117 Juno Dr, Groveland, FL 34736Off Market
- $405,0004 bd2 ba2k sqft133 Juno Dr, Groveland, FL 34736Sold
- $410,7003 bd2 ba2k sqft531 Ironside Trail Dr, Groveland, FL 34736Off Market
Nearby schools
GreatSchools rating
- 2/10Groveland Elementary SchoolGrades: PK-5Distance: 2.9 mi
- 4/10Gray Middle SchoolGrades: 6-8Distance: 2.5 mi
- 4/10South Lake High SchoolGrades: 9-12Distance: 3 mi
Get a cash offer in 3 minutes
Find out how much your home could sell for in as little as 3 minutes with a no-obligation cash offer.
Estimated market value
$387,500
Get a cash offer in 3 minutes
Find out how much your home could sell for in as little as 3 minutes with a no-obligation cash offer.
Estimated market value
$387,500
- Florida
- Lake County
- Groveland
- 34736
- 124 Juno Dr
Nearby cities
Nearby zip codes
Other Groveland Topics
